Welcome to 5015 Lenox Ave — a beautifully refreshed Shrewsbury charmer set on a quiet street just steps from TWO beloved local parks. With over 1,600 sq ft of thoughtfully updated living space, this 3 bed / 1.5 bath home blends character, comfort, and convenience.
Step inside to fresh paint and all-new luxury vinyl plank flooring that flows effortlessly throughout. The brand-new kitchen shines with granite counters, shaker-style cabinetry, stainless appliances, and modern finishes. Both bathrooms have been tastefully updated, creating a move-in-ready experience from day one.
Cozy radiant heated floors keep winter days warm and welcoming, while the attached 1-car garage adds everyday practicality. Outdoors, enjoy a spacious covered patio perfect for gathering or unwinding, overlooking a fully fenced yard with room to play, garden, or simply breathe.
Ideal location — walkable to green space, close to restaurants, shopping, and quick highway access — makes this address as livable as it is lovable.
Experience the ease of a home that has already done the work for you—welcome home to Lenox.
Closed
Street View
Listed by: RE/MAX Results • Kathryn Jewell • Contact: 314-775-8566
Bought with: The Agency
Price Unknown
5015 Lenox Ave, Saint Louis, MO 63119
3beds
1,616sqft
Single Family Residence
Built in 1951
6,050 Square Feet Lot
$318,500 Zestimate®
$--/sqft
$2,418 Estimated rent
Home value
$318,500
$296,000 - $344,000
$2,418/mo
Zestimate® history
Owner options
List your home for rent
$2,418/mo
Rent Zestimate®
Find your next renter with Zillow Rental Manager. Plus, with online applications, you can quickly screen prospective tenants – for free.
$2,418/mo
Rent Zestimate®
Refinance and save
Refinancing to a lower rate could help reduce your monthly payments and save thousands over the life of the loan.
Explore your selling options
Work with a Zillow partner agent
Leverage their expertise and Zillow's premium Showcase listings to get your home seen by more buyers.
Get startedList with your own agent
Get your home in front of millions of buyers by listing it on Zillow.
Learn how to do itSell it yourself
Take full control of how buyers see your home on Zillow by listing For Sale by Owner (FSBO).
List your homeWhat's special
Fully fenced yardGranite countersQuiet streetModern finishesFresh paintThoughtfully updated living spaceBrand-new kitchen
Zillow last checked:
Listing updated:
Listed by:
Kathryn Jewell 314-775-8566,
RE/MAX Results
Bought with:
Dena K May, 2016006343
The Agency
Source: MARIS,MLS#: 25071066 Originating MLS: St. Louis Association of REALTORS
Originating MLS: St. Louis Association of REALTORSFacts & features
Interior
Bedrooms & bathrooms
- Bedrooms: 3
- Bathrooms: 2
- Full bathrooms: 1
- 1/2 bathrooms: 1
- Main level bathrooms: 2
- Main level bedrooms: 3
Heating
- Natural Gas, Radiant
Cooling
- Ceiling Fan(s), Central Air
Appliances
- Included: Stainless Steel Appliance(s), Dishwasher, Disposal, Microwave, Free-Standing Gas Oven, Refrigerator
- Laundry: Main Level
Features
- Breakfast Room, Ceiling Fan(s), Eat-in Kitchen, Entrance Foyer, Granite Counters, High Speed Internet, Open Floorplan, Pantry, Track Lighting, Walk-In Closet(s)
- Flooring: Ceramic Tile, Luxury Vinyl
- Doors: Sliding Doors
- Windows: Blinds, Insulated Windows
- Has basement: No
- Number of fireplaces: 1
- Fireplace features: Electric
Interior area
- Total structure area: 1,616
- Total interior livable area: 1,616 sqft
- Finished area above ground: 1,616
Property
Parking
- Total spaces: 1
- Parking features: Attached, Concrete
- Attached garage spaces: 1
Features
- Levels: One
- Patio & porch: Covered, Patio, Porch
- Exterior features: Lighting, Private Yard
- Fencing: Chain Link,Fenced,Gate
- Has view: Yes
- View description: Neighborhood
Lot
- Size: 6,050 Square Feet
- Features: Back Yard, Front Yard, Level
Details
- Additional structures: Shed(s)
- Parcel number: 23J410630
- Special conditions: Standard
Construction
Type & style
- Home type: SingleFamily
- Architectural style: Ranch
- Property subtype: Single Family Residence
Materials
- Brick Veneer
- Foundation: Concrete Perimeter, Slab
- Roof: Architectural Shingle
Condition
- Updated/Remodeled
- New construction: No
- Year built: 1951
Utilities & green energy
- Electric: Single Phase
- Sewer: Public Sewer
- Water: Public
- Utilities for property: Cable Available, Electricity Connected, Natural Gas Connected
Community & HOA
Community
- Subdivision: Hill Top View
HOA
- Has HOA: No
Location
- Region: Saint Louis
Financial & listing details
- Tax assessed value: $288,400
- Annual tax amount: $3,674
- Date on market: 10/24/2025
- Cumulative days on market: 5 days
- Listing terms: Cash,Conventional,FHA,VA Loan
- Ownership: Private
- Electric utility on property: Yes
- Road surface type: Asphalt
Price history
| Date | Event | Price |
|---|---|---|
| 12/5/2025 | Sold | -- |
Source:  MARIS #25071066 Report a problem MARIS #25071066 Report a problem | ||
| 10/30/2025 | Pending sale | $309,900$192/sqft |
Source: MARIS #25071066 Report a problem | ||
| 10/24/2025 | Listed for sale | $309,900$192/sqft |
Source: MARIS #25071066 Report a problem | ||
| 8/13/2002 | Sold | -- |
Source: Public Record Report a problem | ||
| 5/10/1999 | Sold | -- |
Source: Public Record Report a problem | ||
Public tax history
| Year | Property taxes | Tax assessment |
|---|---|---|
| 2025 | $3,907 +6.3% | $54,800 +16.8% |
| 2024 | $3,674 +2.3% | $46,910 |
| 2023 | $3,593 +14.7% | $46,910 +25.5% |
| 2022 | $3,132 +9.6% | $37,370 |
| 2021 | $2,857 -9.8% | $37,370 -2.2% |
| 2020 | $3,168 +15.9% | $38,230 |
| 2019 | $2,734 | $38,230 +32.7% |
| 2018 | $2,734 | $28,810 |
| 2017 | $2,734 +0.3% | $28,810 +4.9% |
| 2016 | $2,726 +8.2% | $27,460 |
| 2015 | $2,520 | $27,460 -7.4% |
| 2014 | $2,520 -8.3% | $29,640 |
| 2013 | $2,749 | $29,640 |
| 2012 | -- | $29,640 |
| 2011 | -- | $29,640 -6.1% |
| 2010 | $2,642 +7.1% | $31,560 |
| 2009 | $2,467 +4.4% | $31,560 |
| 2008 | $2,364 +14% | $31,560 |
| 2007 | $2,073 | $31,560 +24.9% |
| 2006 | $2,073 +0.5% | $25,270 |
| 2005 | $2,064 +34.7% | $25,270 +10.8% |
| 2003 | $1,532 +0.5% | $22,800 +12.4% |
| 2002 | $1,524 +13.7% | $20,290 |
| 2001 | $1,341 | $20,290 |
Find assessor info on the county website
Neighborhood: 63119
Nearby homes
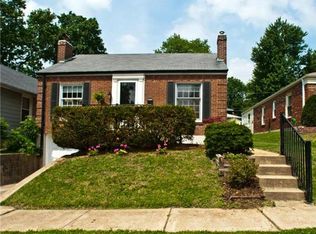
- $246,1001 bd2 ba754 sqft5017 Lenox Ave, Saint Louis, MO 63119Off Market
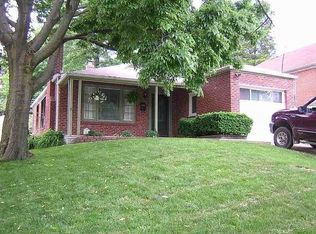
- $251,7003 bd1 ba1.2k sqft5011 Lenox Ave, Saint Louis, MO 63119Off Market
- $215,3002 bd1 ba825 sqft5019 Lenox Ave, Saint Louis, MO 63119Off Market
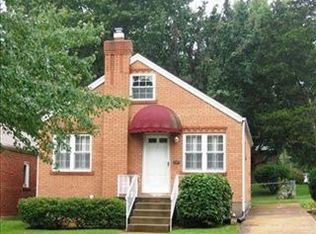
- $232,7002 bd1 ba816 sqft5009 Lenox Ave, Saint Louis, MO 63119Off Market
- $274,7002 bd2 ba1.2k sqft5014 Michael Ave, Saint Louis, MO 63119Off Market
- $--2 bd1 ba1.4k sqft5012 Michael Ave, Saint Louis, MO 63119Sold
- $--2 bd1 ba864 sqft5021 Lenox Ave, Saint Louis, MO 63119Sold
- $310,6004 bd2 ba1.2k sqft5016 Michael Ave, Saint Louis, MO 63119Off Market
Nearby schools
GreatSchools rating
- 5/10Gotsch Intermediate SchoolGrades: 3-5Distance: 1.9 mi
- 7/10Rogers Middle SchoolGrades: 6-8Distance: 1.2 mi
- 4/10Affton High SchoolGrades: 9-12Distance: 2 mi
Schools provided by the listing agent
- Elementary: Gotsch/Mesnier
- Middle: Rogers Middle
- High: Affton High
Source: MARIS. This data may not be complete. We recommend contacting the local school district to confirm school assignments for this home.
Get a cash offer in 3 minutes
Find out how much your home could sell for in as little as 3 minutes with a no-obligation cash offer.
Estimated market value
$318,500
Get a cash offer in 3 minutes
Find out how much your home could sell for in as little as 3 minutes with a no-obligation cash offer.
Estimated market value
$318,500
- Missouri
- Saint Louis County
- Shrewsbury
- 63119
- 5015 Lenox Ave
Nearby cities
Nearby zip codes
Other Shrewsbury Topics
