This was the original carriage house for #2 Westmoreland Place (demolished in 1961) built in circa 1886, this is an extremely RARE offering. Perfectly situated on 2 prime CWE lots totaling nearly an acre (0.87 acres) in the heart of everything...walk to the Chase Park Plaza, Straubs, world-renowned Forest Park & much, much more. The home was converted into a single family house in the 1980's. Contemporary influences, classic center hall plan, spacious formal LR w/ 2 story ceiling, wood floors, adjoining terrace & see-thru frplc. (non-functional) with adjacent family room with the other side of the see-thru fireplace & ample bookshelves..cozy winter hide away. Large, light-filled formal dining room with a pair of glass french doors that open to an expansive terrace, ideal for al fresco dining & summer cocktail parties overlooking the magnificent city lights & high-rises of the CWE. Kitchen features adjoining breakfast room for casual dining. 2nd floor boast a huge primary suite w/ walk-in closet, 2 additional bedrooms + a light-filled loft ideal for a home office. Home needs renovations and is to be sold "As Is" with Seller to make NO repairs or municipality inspections. Property sale INCLUDES the lot at 5005 Lindell Blvd.
Closed
Listed by: Gladys Manion, Inc. • Keith R Manzer • Contact: 314-609-3155
Bought with: Gladys Manion, Inc.
Price Unknown
5015 Lindell Blvd, Saint Louis, MO 63108
3beds
4,340sqft
Single Family Residence
Built in 1890
0.44 Acres Lot
$650,100 Zestimate®
$--/sqft
$4,663 Estimated rent
Home value
$650,100
$618,000 - $683,000
$4,663/mo
Zestimate® history
Owner options
List your home for rent
$4,663/mo
Rent Zestimate®
Find your next renter with Zillow Rental Manager. Plus, with online applications, you can quickly screen prospective tenants – for free.
$4,663/mo
Rent Zestimate®
Refinance and save
Refinancing to a lower rate could help reduce your monthly payments and save thousands over the life of the loan.
Explore your selling options
Work with a Zillow partner agent
Leverage their expertise and Zillow's premium Showcase listings to get your home seen by more buyers.
Get startedList with your own agent
Get your home in front of millions of buyers by listing it on Zillow.
Learn how to do itSell it yourself
Take full control of how buyers see your home on Zillow by listing For Sale by Owner (FSBO).
List your homeWhat's special
Ample bookshelvesLight-filled loftOriginal carriage houseContemporary influencesHome officeFormal dining roomAdjacent family room
Zillow last checked:
Listing updated:
Listed by:
Keith R Manzer 314-609-3155,
Gladys Manion, Inc.,
Cameron J Marino 314-809-0583,
Gladys Manion, Inc.
Bought with:
Keith R Manzer, 1999084572
Gladys Manion, Inc.
Source: MARIS,MLS#: 25070078 Originating MLS: St. Louis Association of REALTORS
Originating MLS: St. Louis Association of REALTORSFacts & features
Interior
Bedrooms & bathrooms
- Bedrooms: 3
- Bathrooms: 3
- Full bathrooms: 2
- 1/2 bathrooms: 1
- Main level bathrooms: 1
Primary bedroom
- Features: Floor Covering: Carpeting
- Level: Second
Bedroom
- Features: Floor Covering: Carpeting
- Level: Second
Bedroom 2
- Features: Floor Covering: Carpeting
- Level: Second
Breakfast room
- Features: Floor Covering: Ceramic Tile
- Level: Main
Dining room
- Features: Floor Covering: Wood
- Level: Main
Family room
- Features: Floor Covering: Carpeting
- Level: Main
Kitchen
- Features: Floor Covering: Ceramic Tile
- Level: Main
Living room
- Features: Floor Covering: Wood
- Level: Main
Loft
- Features: Floor Covering: Carpeting
- Level: Second
Heating
- Forced Air
Cooling
- None
Appliances
- Laundry: Laundry Closet, Laundry Room
Features
- Bookcases, Ceiling Fan(s), Entrance Foyer, High Ceilings, Open Floorplan, Separate Dining, Storage, Walk-In Closet(s)
- Flooring: Carpet, Wood
- Has basement: No
- Number of fireplaces: 1
- Fireplace features: Living Room
Interior area
- Total structure area: 4,340
- Total interior livable area: 4,340 sqft
- Finished area above ground: 4,340
Property
Parking
- Total spaces: 2
- Parking features: Garage
- Garage spaces: 2
Features
- Levels: Two
- Patio & porch: Patio, Terrace
- Has view: Yes
- View description: City, City Lights
Lot
- Size: 0.44 Acres
Details
- Parcel number: 49010001740
- Special conditions: Listing As Is
Construction
Type & style
- Home type: SingleFamily
- Architectural style: Historic
- Property subtype: Single Family Residence
Materials
- Stone
Condition
- Year built: 1890
Utilities & green energy
- Electric: Ameren
- Sewer: Public Sewer
- Water: Public
- Utilities for property: Cable Available, Electricity Available
Community & HOA
Community
- Subdivision: Forest Park Add
HOA
- Has HOA: No
- HOA name: Forest Park Add
Location
- Region: Saint Louis
Financial & listing details
- Tax assessed value: $126,740
- Annual tax amount: $11,058
- Date on market: 11/3/2025
- Cumulative days on market: 92 days
- Listing terms: Cash,Conventional
- Ownership: Private
- Electric utility on property: Yes
Price history
| Date | Event | Price |
|---|---|---|
| 6/15/2026 | Sold | -- |
Source:  MARIS #25070078 Report a problem MARIS #25070078 Report a problem | ||
| 5/4/2026 | Pending sale | $899,000$207/sqft |
Source: MARIS #25070078 Report a problem | ||
| 3/26/2026 | Price change | $899,000-9.6%$207/sqft |
Source: MARIS #25070078 Report a problem | ||
| 3/17/2026 | Pending sale | $995,000$229/sqft |
Source: MARIS #25070078 Report a problem | ||
| 3/8/2026 | Listed for sale | $995,000$229/sqft |
Source: MARIS #25070078 Report a problem | ||
| 2/18/2026 | Pending sale | $995,000$229/sqft |
Source: MARIS #25070078 Report a problem | ||
| 1/13/2026 | Listed for sale | $995,000$229/sqft |
Source: MARIS #25070078 Report a problem | ||
| 11/15/2025 | Pending sale | $995,000$229/sqft |
Source: MARIS #25070078 Report a problem | ||
| 11/3/2025 | Listed for sale | $995,000$229/sqft |
Source: MARIS #25070078 Report a problem | ||
Public tax history
| Year | Property taxes | Tax assessment |
|---|---|---|
| 2025 | $10,404 +6.8% | $126,740 +9.2% |
| 2024 | $9,740 +5.2% | $116,020 |
| 2023 | $9,262 +1.1% | $116,020 +5% |
| 2022 | $9,162 +0.1% | $110,500 |
| 2021 | $9,149 +1.1% | $110,500 0% |
| 2020 | $9,047 | $110,510 +0% |
| 2019 | $9,047 | $110,500 +3.1% |
| 2018 | $9,047 -0.1% | $107,220 |
| 2017 | $9,056 0% | $107,220 -0.5% |
| 2016 | $9,059 +10.4% | $107,750 |
| 2015 | $8,206 +2.8% | $107,750 |
| 2014 | $7,985 | $107,750 +2.7% |
| 2013 | $7,985 | $104,900 -8.5% |
| 2012 | -- | $114,610 |
| 2011 | -- | $114,610 |
| 2010 | -- | $114,610 +0.7% |
| 2009 | $7,592 +2% | $113,810 |
| 2008 | $7,441 | $113,810 -0.2% |
| 2007 | $7,441 | $114,020 |
| 2006 | $7,441 +1% | $114,020 +7.5% |
| 2005 | $7,364 +39.8% | $106,040 +47.7% |
| 2004 | $5,268 +3% | $71,780 |
| 2003 | $5,115 +26.4% | $71,780 +29.7% |
| 2002 | $4,047 | $55,350 |
| 2001 | -- | $55,350 +10.5% |
| 2000 | -- | $50,070 |
Find assessor info on the county website
Neighborhood: Central West End
Nearby homes
- $1,002,400-- bd1 ba4.7k sqft5025 Lindell Blvd, Saint Louis, MO 63108Off Market
- $15,750-- bd-- ba-- sqft5005-5015 Lindell Blvd, Saint Louis, MO 63108Off Market
- $1,163,300-- bd1 ba5.2k sqft2 Westmoreland Pl, Saint Louis, MO 63108Off Market
- $1,929,80010 bd6 ba10k sqft5035 Lindell Blvd, Saint Louis, MO 63108Off Market
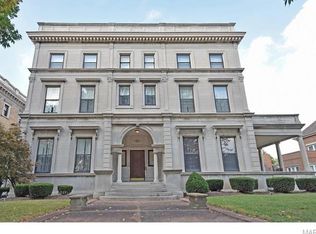
- $1,610,0005 bd7 ba6.3k sqft6 Westmoreland Pl, Saint Louis, MO 63108Off Market
- $1,502,0005 bd6 ba5.1k sqft8 Westmoreland Pl, Saint Louis, MO 63108Off Market
- $---- bd-- ba-- sqft232 N Kingshighway Blvd APT 1203, Saint louis, MO 63108Off Market
- $17,700-- bd-- ba-- sqft232 N Kingshighway Blvd, Saint louis, MO 63108Off Market
Nearby schools
GreatSchools rating
- NAFord-Ford Br. Elementary Community Ed.Grades: PK-6Distance: 1.7 mi
- NASt. Louis Children's HospitalGrades: K-12Distance: 0.5 mi
- 1/10Sumner High SchoolGrades: 9-12Distance: 1.8 mi
Schools provided by the listing agent
- Elementary: Hamilton Elem. Community Ed.
- Middle: Yeatman-Liddell Middle School
- High: Sumner High
Source: MARIS. This data may not be complete. We recommend contacting the local school district to confirm school assignments for this home.
Get a cash offer in 3 minutes
Find out how much your home could sell for in as little as 3 minutes with a no-obligation cash offer.
Estimated market value
$650,100
Get a cash offer in 3 minutes
Find out how much your home could sell for in as little as 3 minutes with a no-obligation cash offer.
Estimated market value
$650,100
- Missouri
- Saint Louis City
- Saint Louis
- 63108
- Central West End
- 5015 Lindell Blvd
Nearby cities
Nearby neighborhoods
Nearby zip codes
Other Saint Louis Topics
