Welcome to a truly one-of-a-kind property where everything has already been done for you. Situated on over 1.5 acres across two lots, including a buildable parcel, this property offers endless possibilities for future expansion, investment, or simply enjoying the extra space. Inside, you'll find an open and inviting floor plan with over-the-top updates throughout. The completely renovated kitchen is the centerpiece of the home, featuring custom cabinetry, quartz countertops, a massive center island, stainless steel appliances, and an abundance of workspace for everyday living and entertaining. The spacious layout offers four bedrooms, a large living room, and a family room highlighted by a cozy wood-burning fireplace. Additional interior features include a dedicated computer area with built in cabinetry, two beautifully remodeled full bathrooms with premium finishes, a stunning laundry room, LED lighting throughout, and new flooring throughout the entire home. The updates continue behind the scenes with top-of-the-line mechanics, a whole-house generator, and countless improvements that provide peace of mind for years to come. Outside is where this property truly shines. A wraparound driveway provides ample parking and leads to both the attached two-car garage and the incredible 1,200-square-foot detached six-car garage—an absolute dream for mechanics, hobbyists, collectors, contractors, or anyone needing exceptional workspace and storage. The backyard is built for entertaining with a covered deck overlooking the heated in-ground pool complete with a hot tub, slide, and newer pool equipment. Whether hosting summer gatherings or relaxing with family and friends, this outdoor space is ready to impress. Properties offering this much space, this level of updates, and a buildable second lot rarely become available. Move right in and enjoy everything this exceptional property has to offer. Additional 698 sqft is for the finished lower split level.
Closed
$550,000
5015 McKinley Pkwy, Hamburg, NY 14075
4beds
2,836sqft
Single Family Residence
Built in 1973
1.06 Acres Lot
$550,200 Zestimate®
$194/sqft
$3,677 Estimated rent
Home value
$550,200
$523,000 - $578,000
$3,677/mo
Zestimate® history
Owner options
List your home for rent
$3,677/mo
Rent Zestimate®
Find your next renter with Zillow Rental Manager. Plus, with online applications, you can quickly screen prospective tenants – for free.
$3,677/mo
Rent Zestimate®
Refinance and save
$3,794/mo
Est. payment
Refinancing to a lower rate could help reduce your monthly payments and save thousands over the life of the loan.
$3,794/mo
Est. payment
Explore your selling options
Work with a Zillow partner agent
Leverage their expertise and Zillow's premium Showcase listings to get your home seen by more buyers.
Get startedList with your own agent
Get your home in front of millions of buyers by listing it on Zillow.
Learn how to do itSell it yourself
Take full control of how buyers see your home on Zillow by listing For Sale by Owner (FSBO).
List your homeWhat's special
Cozy wood-burning fireplaceCompletely renovated kitchenFinished lower split levelAttached two-car garageAbundance of workspaceStainless steel appliancesLed lighting throughout
Zillow last checked:
Listing updated:
Listed by:
Samantha E Muscato 716-603-8605,
Iconic Real Estate
Bought with:
Daniel Hellwig, 10401354980
Keller Williams Realty WNY
Source: NYSAMLSs,MLS#: B1688666 Originating MLS: Buffalo
Originating MLS: BuffaloFacts & features
Interior
Bedrooms & bathrooms
- Bedrooms: 4
- Bathrooms: 2
- Full bathrooms: 2
- Main level bathrooms: 1
- Main level bedrooms: 3
Bedroom 1
- Level: Second
- Dimensions: 15.00 x 13.00
Bedroom 2
- Level: Second
- Dimensions: 13.00 x 11.00
Bedroom 3
- Level: Second
- Dimensions: 13.00 x 11.00
Bedroom 4
- Level: First
- Dimensions: 16.00 x 15.00
Dining room
- Level: Second
- Dimensions: 12.00 x 11.00
Family room
- Level: First
- Dimensions: 21.00 x 15.00
Kitchen
- Level: Second
- Dimensions: 13.00 x 10.00
Living room
- Level: Second
- Dimensions: 21.00 x 15.00
Other
- Level: First
- Dimensions: 16.00 x 12.00
Other
- Level: First
- Dimensions: 15.00 x 12.00
Heating
- Ductless, Gas, Forced Air
Cooling
- Ductless, Central Air, Zoned
Appliances
- Included: Dryer, Dishwasher, Free-Standing Range, Gas Water Heater, Microwave, Oven, Refrigerator
- Laundry: Main Level
Features
- Separate/Formal Dining Room, Entrance Foyer, Eat-in Kitchen, Kitchen Island, Quartz Counters, Bedroom on Main Level, Main Level Primary, Workshop
- Flooring: Ceramic Tile, Varies
- Basement: Full,Finished
- Number of fireplaces: 1
Interior area
- Total structure area: 2,836
- Total interior livable area: 2,836 sqft
- Finished area below ground: 720
Property
Parking
- Total spaces: 6
- Parking features: Garage
- Garage spaces: 6
Features
- Stories: 3
- Exterior features: Blacktop Driveway
Lot
- Size: 1.06 Acres
- Dimensions: 493 x 209
- Features: Rectangular, Rectangular Lot, Residential Lot
Details
- Additional structures: Second Garage
- Parcel number: 1448891711900004030000
- Special conditions: Standard
Construction
Type & style
- Home type: SingleFamily
- Architectural style: Split Level
- Property subtype: Single Family Residence
Materials
- Brick
- Foundation: Poured
Condition
- Resale
- Year built: 1973
Utilities & green energy
- Sewer: Connected
- Water: Connected, Public
- Utilities for property: Sewer Connected, Water Connected
Community & HOA
Location
- Region: Hamburg
Financial & listing details
- Price per square foot: $194/sqft
- Tax assessed value: $105,000
- Annual tax amount: $9,214
- Date on market: 6/12/2026
- Cumulative days on market: 13 days
- Listing terms: Conventional,FHA,VA Loan
Price history
| Date | Event | Price |
|---|---|---|
| 8/7/2026 | Sold | $550,000+10%$194/sqft |
Source:  NYSAMLSs #B1688666 Report a problem NYSAMLSs #B1688666 Report a problem | ||
| 7/2/2026 | Pending sale | $499,900$176/sqft |
Source: NYSAMLSs #B1688666 Report a problem | ||
| 6/12/2026 | Listed for sale | $499,900+358.6%$176/sqft |
Source: NYSAMLSs #B1688666 Report a problem | ||
| 2/14/1994 | Sold | $109,000$38/sqft |
Source: Agent Provided Report a problem | ||
Public tax history
| Year | Property taxes | Tax assessment |
|---|---|---|
| 2025 | -- | $105,000 |
| 2024 | -- | $105,000 |
| 2023 | -- | $105,000 |
| 2022 | -- | $105,000 |
| 2021 | -- | $105,000 |
| 2020 | -- | $105,000 |
| 2019 | -- | $105,000 |
| 2018 | -- | $105,000 |
| 2017 | $6,089 +112.3% | $105,000 |
| 2016 | $2,869 | $105,000 |
| 2015 | -- | $105,000 |
| 2014 | -- | $105,000 |
| 2013 | -- | $105,000 |
| 2012 | -- | $105,000 |
| 2011 | -- | $105,000 |
| 2010 | -- | $105,000 |
| 2009 | -- | $105,000 |
| 2008 | -- | $105,000 |
| 2007 | -- | $105,000 |
| 2006 | -- | $105,000 +19.3% |
| 2005 | -- | $88,000 |
| 2004 | -- | $88,000 |
| 2003 | -- | $88,000 |
| 2002 | -- | $88,000 |
| 2001 | -- | $88,000 |
| 2000 | -- | $88,000 |
Find assessor info on the county website
Neighborhood: 14075
Nearby homes
- $219,0003 bd2 ba1.4k sqft5068 Bay View Rd, Hamburg, NY 14075Sold
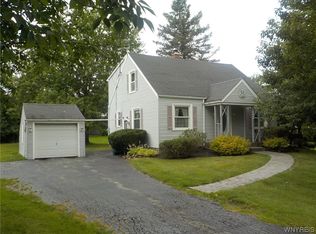
- $335,6003 bd2 ba1.6k sqft5075 McKinley Pkwy, Hamburg, NY 14075Off Market
- $300,0004 bd2 ba1.8k sqft5082 Bay View Rd, Hamburg, NY 14075Sold
- $395,7004 bd2 ba2.5k sqft5056 McKinley Pkwy, Hamburg, NY 14075Off Market
- $35,900-- bd-- ba-- sqft5015 McKinley Pkwy, Hamburg, NY 14075Off Market
- $226,9663 bd1 ba2k sqft5100 Bay View Rd, Hamburg, NY 14075Off Market
- $270,3003 bd1 ba1.3k sqft5066 McKinley Pkwy, Hamburg, NY 14075Off Market
- $311,4003 bd1 ba1.4k sqft5044 McKinley Pkwy, Hamburg, NY 14075Off Market
Nearby schools
GreatSchools rating
- 3/10Armor Elementary SchoolGrades: PK-5Distance: 0.8 mi
- 6/10Hamburg Middle SchoolGrades: 6-8Distance: 1.6 mi
- 9/10Hamburg High SchoolGrades: 9-12Distance: 1.8 mi
Schools provided by the listing agent
- District: Hamburg
Source: NYSAMLSs. This data may not be complete. We recommend contacting the local school district to confirm school assignments for this home.
- New York
- Erie County
- Hamburg
- 14075
- 5015 McKinley Pkwy
Nearby cities
Nearby neighborhoods
Nearby zip codes
Other Hamburg Topics
