Skip main navigation
Sold for $295,000
  • $295,000

    5015 Miami St, Omaha, NE 68104

    3beds
    1,801sqft
    Single Family Residence
    Built in 1914
    6,969.6 Square Feet Lot
    $301,800 Zestimate®
    $164/sqft
    $1,882 Estimated rent

    Home value

    $301,800

    $278,000 - $329,000

    $1,882/mo

    Zestimate® history
    Loading
    Loading...

    Owner options

    List your home for rent

    $1,882/mo

    Rent Zestimate®

    Find your next renter with Zillow Rental Manager. Plus, with online applications, you can quickly screen prospective tenants – for free.

    Learn more

    $1,882/mo

    Rent Zestimate®

    Refinance and save

    $1,997/mo

    Est. payment

    Refinancing to a lower rate could help reduce your monthly payments and save thousands over the life of the loan.

    See today's rates

    $1,997/mo

    Est. payment

    Explore your selling options

    Work with a Zillow partner agent

    Leverage their expertise and Zillow's premium Showcase listings to get your home seen by more buyers.

    Get started

    List with your own agent

    Get your home in front of millions of buyers by listing it on Zillow.

    Learn how to do it

    Sell it yourself

    Take full control of how buyers see your home on Zillow by listing For Sale by Owner (FSBO).

    List your home

    What's special

    Picturesque tree-lined streetLarge garden areaCraftsman detailsStriking japanese mapleGenerous islandJolie calacatta select porcelainMature landscaping
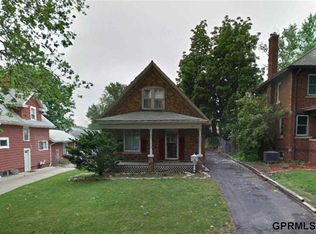
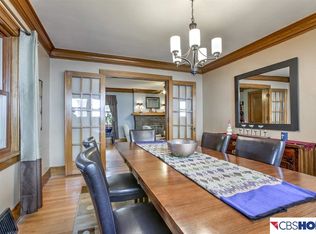
    The Benson gem you’ve been waiting for! Situated on a picturesque tree-lined street, this pre-inspected, beautifully maintained home harmonizes timeless charm w thoughtful modern updates. The cozy front porch, complete w gas heater, invites you into a character-filled main floor, ideal for entertaining & daily living. Unwind in spacious family room ft. striking gas fireplace. Amazing, updated kitchen shines w luxurious quartz countertops, generous island, & sleek finishes. First-flr shower boasts Jolie Calacatta Select porcelain, while second-flr bath ft. a delightful clawfoot tub. Original wood flooring & craftsman details provide warmth throughout. Outside, mature landscaping frames the home, accentuated by a striking Japanese Maple & large garden area. Includes newer Class 4 roof w gutter guards. RARE three-car garage w sizable workstation & its own furnace—great for hobbies. A true gem where comfort, style, & function come together perfectlly!

    Zillow last checked:

    Listing updated:

    Listed by:

    Cara Crawford 402-524-1213,

    Better Homes and Gardens R.E.

    Bought with:

    Kami Kuhlman, 20050077

    Kami Kuhlman P C

    Source: GPRMLS,MLS#: 22505429MLS Logo

    Facts & features

    Interior

    Bedrooms & bathrooms
    • Bedrooms: 3
    • Bathrooms: 2
    • Full bathrooms: 1
    • 3/4 bathrooms: 1
    • Main level bathrooms: 1
    Primary bedroom
    • Level: Main
    • Area: 128.76
    • Dimensions: 11.6 x 11.1
    Bedroom 2
    • Level: Second
    • Area: 123.5
    • Dimensions: 13 x 9.5
    Bedroom 3
    • Level: Second
    • Area: 167.5
    • Dimensions: 13.4 x 12.5
    Dining room
    • Level: Main
    • Area: 215.84
    • Dimensions: 15.2 x 14.2
    Family room
    • Level: Main
    • Area: 193.23
    • Dimensions: 17.1 x 11.3
    Kitchen
    • Level: Main
    • Area: 142.41
    • Dimensions: 10.1 x 14.1
    Living room
    • Level: Main
    • Area: 194.58
    • Dimensions: 14.1 x 13.8
    Basement
    • Area: 999
    Heating
    • Natural Gas, Forced Air
    Cooling
    • Central Air
    Appliances
    • Included: Range, Refrigerator, Washer, Dishwasher, Dryer
    Features
    • Basement: Unfinished
    • Number of fireplaces: 1
    Interior area
    • Total structure area: 1,801
    • Total interior livable area: 1,801 sqft
    • Finished area above ground: 1,801
    • Finished area below ground: 0

    Property

    Parking
    • Total spaces: 3
    • Parking features: Detached
    • Garage spaces: 3
    Features
    • Levels: One and One Half
    • Patio & porch: Enclosed Patio, Deck
    • Fencing: Wood
    Lot
    • Size: 6,969 sqft
    • Dimensions: 50 x 146
    • Features: Up to 1/4 Acre.
    Details
    • Parcel number: 0915640000

    Construction

    Type & style
    • Home type: SingleFamily
    • Property subtype: Single Family Residence
    Materials
    • Foundation: Block
    • Roof: Composition
    Condition
    • Not New and NOT a Model
    • New construction: No
    • Year built: 1914

    Utilities & green energy

    • Sewer: Public Sewer
    • Water: Public

    Community & neighborhood

    Location
    • Region: Omaha
    • Subdivision: Cunningham & Brennan

    Other

    Other facts
    • Listing terms: VA Loan,FHA,Conventional,Cash
    • Ownership: Fee Simple

    Price history

    DateEventPrice
    4/25/2025Sold$295,000$164/sqft
    Source: GPRMLS #22505429 Report a problem
    3/26/2025Pending sale$295,000$164/sqft
    Source: GPRMLS #22505429 Report a problem
    3/21/2025Listed for sale$295,000+127.8%$164/sqft
    Source: GPRMLS #22505429 Report a problem
    3/24/2021Listing removed--
    Source: Owner Report a problem
    3/26/2010Sold$129,500+0.8%$72/sqft
    Source: GPRMLS #21002965 Report a problem
    1/12/2009Listed for sale$128,500$71/sqft
    Source: Owner Report a problem

    Public tax history

    YearProperty taxesTax assessment
    2025$3,592 +13.9%$214,800 +10.2%
    2024$3,153 -23.4%$195,000
    2023$4,114 +23.5%$195,000 +25%
    2022$3,330 +0.9%$156,000
    2021$3,302 +11%$156,000 +12.2%
    2020$2,976 +8.3%$139,000 +8.6%
    2019$2,749 +27.3%$128,000 +27.5%
    2018$2,159 -20.8%$100,400 -20.9%
    2017$2,725 $127,000
    2016$2,725 +1.4%$127,000
    2015$2,689 $127,000
    2014-- $127,000 +7.6%
    2013-- $118,000
    2012-- $118,000
    2011-- $118,000
    2009$2,421 $118,000
    2008-- $118,000 -1.7%
    2005-- $120,100 +36.5%
    2004-- $88,000

    Find assessor info on the county website

    Neighborhood: Benson

    Nearby schools

    GreatSchools rating
    Schools provided by the listing agent
    • Elementary: Rosehill
    • Middle: Monroe
    • High: Benson
    • District: Omaha

    Source: GPRMLS. This data may not be complete. We recommend contacting the local school district to confirm school assignments for this home.

    Get pre-qualified for a loan
    At Zillow Home Loans, we can pre-qualify you in as little as 5 minutes with no impact to your credit score.

    An equal housing lender. NMLS #10287.

    Sell for more on Zillow
    Get a Zillow Showcase℠ listing at no additional cost and you could sell for .
    $301,800
    2% more
    +$6,036
    With Zillow Showcase(estimated)
    $307,836