Beautiful Ranch-style estate with peaceful, country charm just minutes away from town. This property sits on approx. 2.3 acres (as per owner) and includes all the amenities for ranch living. Large open concept with high ceilings in the living, kitchen, and dining areas. Primary bedroom downstairs and three bedrooms , one full bath upstairs. Tile floors and granite countertops throughout the home. Outdoor paradise with sparkling pool and large outdoor kitchen with propane grill, sink and refrigerator. Pond with pier, stables, coral and storage areas.
For sale
Price cut: $45.1K (9/4)
$749,900
5015 Mile 8 Rd, Edinburg, TX 78541
4beds
2,821sqft
Single Family Residence, Residential
Built in 2002
2.3 Acres Lot
$726,500 Zestimate®
$266/sqft
$-- HOA
What's special
Tile floorsPrimary bedroom downstairsPond with pier
- 59 days
- 345
- 28
Zillow last checked:
Listing updated:
Listed by:
Suzanne Driscoll 956-227-9230,
Coldwell Banker La Mansion
Source: Greater McAllen AOR,MLS#: 510969
Facts & features
Interior
Bedrooms & bathrooms
- Bedrooms: 4
- Bathrooms: 3
- Full bathrooms: 2
- 1/2 bathrooms: 1
Dining room
- Description: Living Area(s): 2
Living room
- Description: Living Area(s): 3
Heating
- Has Heating (Unspecified Type)
Cooling
- Central Air, Electric
Appliances
- Included: Electric Water Heater, Water Heater (In Garage), Smooth Electric Cooktop, Microwave, Oven-Single
- Laundry: Laundry Area
Features
- Granite Counters, Built-in Features, Ceiling Fan(s), High Ceilings, Fireplace, Office/Study, Split Bedrooms, Walk-In Closet(s)
- Flooring: Tile
- Windows: Wood/Faux Blinds
- Has fireplace: Yes
Interior area
- Total structure area: 2,821
- Total interior livable area: 2,821 sqft
Property
Parking
- Total spaces: 2
- Parking features: Attached, Garage Faces Side
- Attached garage spaces: 2
Features
- Patio & porch: Patio Slab, Screened
- Exterior features: Barbecue, Mature Trees, Sprinkler System
- Has private pool: Yes
- Pool features: In Ground, Outdoor Pool
- Has spa: Yes
- Fencing: Barbed Wire,Decorative Metal,Electric
Lot
- Size: 2.3 Acres
- Features: Mature Trees, Sprinkler System
Details
- Additional structures: Detached Quarters, Storage
- Parcel number: L246000000000500
- Horses can be raised: Yes
- Horse amenities: Horse Stables/Barn
Construction
Type & style
- Home type: SingleFamily
- Property subtype: Single Family Residence, Residential
Materials
- Brick
- Foundation: Slab
- Roof: Metal
Condition
- Year built: 2002
Utilities & green energy
- Sewer: Public Sewer
- Water: Public
- Utilities for property: Cable Available
Green energy
- Energy efficient items: None
Community & HOA
Community
- Features: Gated, Horse/Livestock Allowed
- Subdivision: Lakehurst
HOA
- Has HOA: No
Location
- Region: Edinburg
Financial & listing details
- Price per square foot: $266/sqft
- Annual tax amount: $8,302
- Date on market: 7/31/2026
- Road surface type: Paved
Estimated market value
$726,500
$690,000 - $763,000
$2,663/mo
Price history
| Date | Event | Price |
|---|---|---|
| 9/4/2026 | Price change | $749,900-5.7%$266/sqft |
Source: Greater McAllen AOR #510969 Report a problem | ||
| 7/31/2026 | Listed for sale | $795,000$282/sqft |
Source: Greater McAllen AOR #510969 Report a problem | ||
| 7/27/2026 | Listing removed | $795,000$282/sqft |
Source: Greater McAllen AOR #476971 Report a problem | ||
| 2/27/2026 | Price change | $795,000-6.5%$282/sqft |
Source: Greater McAllen AOR #476971 Report a problem | ||
| 8/25/2025 | Listed for sale | $850,000$301/sqft |
Source: Greater McAllen AOR #476971 Report a problem | ||
| 9/10/2020 | Sold | -- |
Source: Greater McAllen AOR #339055 Report a problem | ||
Public tax history
Tax history is unavailable.
Monthly payment
Est. payment
Payment breakdown
Explore the cost of this home by adjusting the details. Changes won't be saved.Climate risks
Neighborhood: 78541
Nearby schools
Schools provided by the listing agent
- Elementary: O'Garza
- Middle: North Jr. High
- High: Pioneer H.S.
- District: Sharyland ISD
Source: Greater McAllen AOR. This data may not be complete. We recommend contacting the local school district to confirm school assignments for this home.
Similar homes
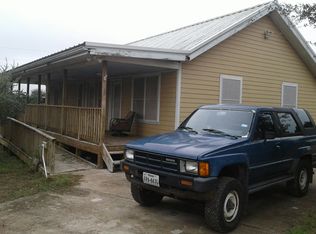
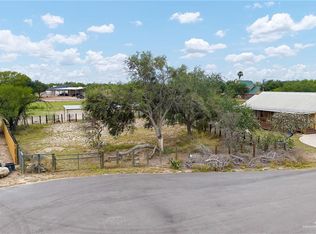
- $560,0004 bd5 ba3.4k sqft4201 Country St, Edinburg, TX 78541For Sale

 MLS ID #29779825, Alejandro Calzada, Calzada Real Estate LLC. RGVMLS
 - $729,9005 bd5 ba4k sqft6614 Mile 7 Rd, Mission, TX 78573For Sale
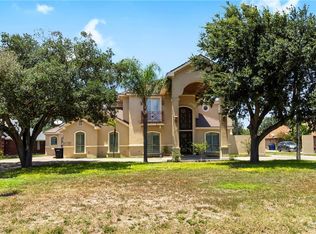 MLS ID #512811, Allyza Trevino, Element Realty, Llc. Greater McAllen AOR
 - $725,0004 bd4 ba3.9k sqft1811 Sundance St, Palmhurst, TX 78573For Sale
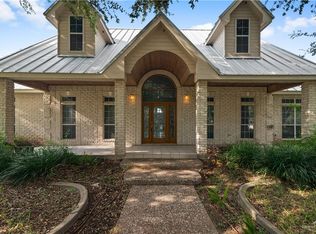 MLS ID #510909, Juan Jesus Garcia, Cobos Real Estate Services Llc. Greater McAllen AOR
 - $483,0004 bd4 ba3.1k sqft10501 N Ware Rd, McAllen, TX 78504For Sale
 MLS ID #512696, Joe Lee Hernandez, Nexthome Rgv Realty. Greater McAllen AOR
