Welcome to 5015 Millpond Court in the heart of Mount Juliet. This beautiful 4 bedroom, 3 bathroom home offers the space, layout, and updates today’s buyers are looking for.
Inside, you’ll find a functional floor plan with spacious living areas and room for everyday living and entertaining. The kitchen flows easily into the main living space, making it ideal for gathering with family or hosting friends.
The primary suite provides a large private retreat with a spacious layout and en-suite bath. Three additional bedrooms offer flexibility for guests, a home office, or growing families.
Updates provide peace of mind, Roof replaced in 2020, all windows replaced (2022), updated HVAC/AC unit, new fence, and updated hardwoods and tile. Several appliances and backsplash have also been refreshed.
Located in an established Mount Juliet neighborhood, this home offers the perfect blend of convenience and a tucked-away feel. Situated across from Mt. Juliet High School, it is very close to shopping, dining, local sports complexes, and commuter routes in the heart of Mount Juliet. Have a boat? You’ll also enjoy easy access to Old Hickory Lake, with boat ramps only about 4 miles away.
Just minutes to Providence Marketplace for restaurants, retail, and everyday conveniences.
If you’re looking for space, solid updates, and a great location, 5015 Millpond Court is ready to welcome you home.
Active
Price cut: $2K (6/24)
$537,000
5015 Millpond Ct, Mount Juliet, TN 37122
4beds
2,822sqft
Single Family Residence, Residential
Built in 2004
10,454 Square Feet Lot
$-- Zestimate®
$190/sqft
$18/mo HOA
What's special
New fenceFunctional floor planUpdated hardwoods and tile
- 138 days |
- 504 |
- 13 |
Zillow last checked:
Listing updated:
Listed by:
Tanny Crawford 601-506-5211,
Parks Compass 615-370-8669
Source: RealTracs MLS as distributed by MLS GRID,MLS#: 3143425
Facts & features
Interior
Bedrooms & bathrooms
- Bedrooms: 4
- Bathrooms: 3
- Full bathrooms: 3
- Main level bedrooms: 1
Bedroom 1
- Area: 110 Square Feet
- Dimensions: 10x11
Bedroom 2
- Area: 384 Square Feet
- Dimensions: 16x24
Bedroom 3
- Area: 132 Square Feet
- Dimensions: 11x12
Bedroom 4
- Area: 132 Square Feet
- Dimensions: 11x12
Kitchen
- Area: 200 Square Feet
- Dimensions: 10x20
Heating
- Central
Cooling
- Central Air
Appliances
- Included: Electric Range
- Laundry: Electric Dryer Hookup, Washer Hookup
Features
- Flooring: Wood, Tile, Vinyl
- Basement: None
- Number of fireplaces: 1
- Fireplace features: Wood Burning
Interior area
- Total structure area: 2,822
- Total interior livable area: 2,822 sqft
- Finished area above ground: 2,822
Property
Parking
- Total spaces: 2
- Parking features: Attached
- Attached garage spaces: 2
Features
- Levels: One
- Stories: 2
- Patio & porch: Patio
- Fencing: Back Yard
Lot
- Size: 10,454 Square Feet
- Dimensions: 36.80 x 136.64
- Features: Cul-De-Sac
- Topography: Cul-De-Sac
Details
- Parcel number: 054J E 05400 000
- Special conditions: Standard
Construction
Type & style
- Home type: SingleFamily
- Property subtype: Single Family Residence, Residential
Materials
- Brick, Vinyl Siding
- Roof: Shingle
Condition
- New construction: No
- Year built: 2004
Utilities & green energy
- Sewer: Public Sewer
- Water: Public
- Utilities for property: Water Available
Community & HOA
Community
- Subdivision: Park Glen Section 5
HOA
- Has HOA: Yes
- HOA fee: $54 quarterly
Location
- Region: Mount Juliet
Financial & listing details
- Price per square foot: $190/sqft
- Tax assessed value: $371,100
- Annual tax amount: $2,040
- Date on market: 3/5/2026
Estimated market value
Not available
Estimated sales range
Not available
Not available
Price history
| Date | Event | Price |
|---|---|---|
| 6/24/2026 | Price change | $537,000-0.4%$190/sqft |
Source:  RealTracs MLS as distributed by MLS GRID #3143425 Report a problem RealTracs MLS as distributed by MLS GRID #3143425 Report a problem | ||
| 6/7/2026 | Price change | $539,000-1.8%$191/sqft |
Source: RealTracs MLS as distributed by MLS GRID #3143425 Report a problem | ||
| 5/14/2026 | Price change | $549,000-1.8%$195/sqft |
Source: RealTracs MLS as distributed by MLS GRID #3143425 Report a problem | ||
| 3/6/2026 | Listed for sale | $559,000+196.4%$198/sqft |
Source: RealTracs MLS as distributed by MLS GRID #3143425 Report a problem | ||
| 10/20/2004 | Sold | $188,601$67/sqft |
Source: Public Record Report a problem | ||
Public tax history
| Year | Property taxes | Tax assessment |
|---|---|---|
| 2025 | $2,040 +8.9% | $92,775 |
| 2024 | $1,873 | $92,775 |
| 2023 | $1,873 | $92,775 |
| 2022 | $1,873 | $92,775 |
| 2021 | -- | $92,775 +31.6% |
| 2020 | $1,893 +6.6% | $70,500 |
| 2019 | $1,776 -6.2% | $70,500 |
| 2018 | $1,893 +0% | $70,500 |
| 2017 | $1,893 -14.1% | $70,500 |
| 2016 | $2,204 +12.9% | $70,500 |
| 2015 | $1,953 +18.9% | $70,500 +18.9% |
| 2014 | $1,643 | $59,313 |
| 2013 | $1,643 +0% | $59,313 |
| 2012 | $1,643 +2.6% | $59,313 |
| 2011 | $1,602 | $59,313 |
| 2010 | -- | $59,313 -4.4% |
| 2009 | $1,509 | $62,029 |
| 2008 | $1,509 +8.9% | $62,029 +11% |
| 2007 | $1,386 +18.7% | $55,884 +18.7% |
| 2006 | $1,167 | $47,076 |
| 2005 | $1,167 -30.9% | $47,076 -17.2% |
| 2003 | $1,690 | $56,887 |
Find assessor info on the county website
Monthly payment
Est. payment
Payment breakdown
Explore the cost of this home by adjusting the details. Changes won't be saved.Climate risks
Neighborhood: 37122
Nearby schools
GreatSchools rating
- 6/10Elzie D. Patton Elementary SchoolGrades: PK-5Distance: 0.7 mi
- 7/10West Wilson Middle SchoolGrades: 6-8Distance: 2.8 mi
- 8/10Mt. Juliet High SchoolGrades: 9-12Distance: 0.7 mi
Schools provided by the listing agent
- Elementary: Elzie D Patton Elementary School
- Middle: Mt. Juliet Middle School
- High: Mt. Juliet High School
Source: RealTracs MLS as distributed by MLS GRID. This data may not be complete. We recommend contacting the local school district to confirm school assignments for this home.
- $816,9004 bd6 ba4.2k sqft5423 Pisano LOT 128, Mount Juliet, TN 37122Off Market
- $452,6003 bd3 ba2.1k sqft5013 Millpond Ct, Mount Juliet, TN 37122Off Market
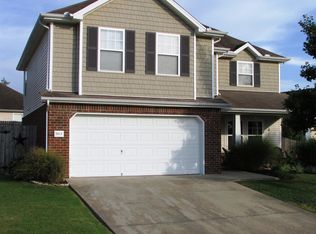
- $512,6004 bd3 ba2.6k sqft5016 Millpond Ct, Mount Juliet, TN 37122Off Market

- $477,8004 bd2 ba2.5k sqft2833 Meadow Gln, Mount Juliet, TN 37122Off Market
- $530,0004 bd3 ba2.4k sqft2835 Meadow Gln, Mount Juliet, TN 37122Off Market
- $481,8004 bd2 ba2.6k sqft2853 Park Knl, Mount Juliet, TN 37122Off Market
- $451,500-- bd1 ba2.1k sqft2855 Park Knl, Mount Juliet, TN 37122Off Market
- $519,4004 bd3 ba2.6k sqft2853 Park Knoll Dr, Mount Juliet, TN 37122Off Market
A local agent can set up tours, give advice and negotiate with sellers.
A local lender can help you make sure your offer is ready when you are.
Similar homes
- $475,0004 bd3 ba2.2k sqft8008 Streamside Dr, Mount Juliet, TN 37122For Sale
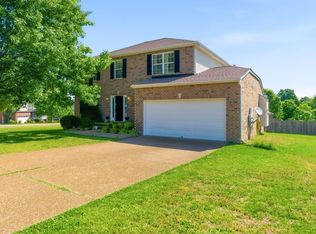
 MLS ID #3229532, Bernie Gallerani. RealTracs MLS as distributed by MLS GRID
 - $519,9004 bd3 ba2.2k sqft802 Crystal Ct, Mount Juliet, TN 37122For Sale
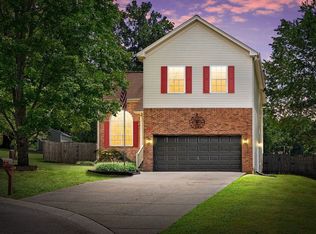 MLS ID #3149888, Cortnee Scot Barlow. RealTracs MLS as distributed by MLS GRID
 - $499,9004 bd3 ba2.4k sqft1908 Hobart Way, Mount Juliet, TN 37122For Sale
 MLS ID #3256033, Wes Stone. RealTracs MLS as distributed by MLS GRID
 - $500,0005 bd3 ba2.4k sqft2100 Billingsham Ct, Mount Juliet, TN 37122For Sale
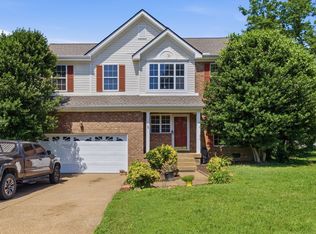 MLS ID #3228641, Dave Townsend. RealTracs MLS as distributed by MLS GRID
 - $499,7995 bd3 ba2.4k sqft1713 Kendall Cove Ln, Mount Juliet, TN 37122For SaleMLS ID #3259662, David Huffaker. RealTracs MLS as distributed by MLS GRID
- $590,0003 bd3 ba2.6k sqft1408 Tasmania Ct, Mount Juliet, TN 37122For SaleMLS ID #3098954, Michelle McNelley. RealTracs MLS as distributed by MLS GRID
- $544,9004 bd4 ba2.9k sqft2521 Edinburgh St, Old Hickory, TN 37138For SaleMLS ID #3182431, Brenda S. Kersey Broker ABR GRI. RealTracs MLS as distributed by MLS GRID
- $419,0004 bd3 ba1.9k sqft622 Oakwood Ter, Mount Juliet, TN 37122For SaleMLS ID #3264321, Tammy Porter. RealTracs MLS as distributed by MLS GRID
- $514,9004 bd3 ba2.5k sqft2601 Windsor Ln, Old Hickory, TN 37138For SaleMLS ID #3242699, Melissa Pyle. RealTracs MLS as distributed by MLS GRID
- $668,9005 bd3 ba3.2k sqft107 Seven Springs Dr, Mount Juliet, TN 37122For SaleMLS ID #3247285, Ben Wilson. RealTracs MLS as distributed by MLS GRID
- $450,0003 bd3 ba2.1k sqft2115 Ponty Pool Dr, Mount Juliet, TN 37122For SaleMLS ID #3263484, Gary Ashton. RealTracs MLS as distributed by MLS GRID
- $475,0003 bd2 ba2k sqft513 Larkin Ct, Mount Juliet, TN 37122For SaleMLS ID #3231561, Tara Braun. RealTracs MLS as distributed by MLS GRID
- $529,9004 bd3 ba2.9k sqft2133 Christina Ct, Hermitage, TN 37076For SaleMLS ID #3259994, Jackson Carroll. RealTracs MLS as distributed by MLS GRID
- $439,0003 bd2 ba1.7k sqft801 Marvin Layne Rd, Mount Juliet, TN 37122For SaleMLS ID #3225627, Bobby Wood. RealTracs MLS as distributed by MLS GRID
- $459,9004 bd3 ba2.1k sqft1808 N Bonham Ct, Old Hickory, TN 37138For SaleMLS ID #3243561, Jessica Huggett. RealTracs MLS as distributed by MLS GRID
- $549,9995 bd3 ba3k sqft155 Brightstar Ct, Gallatin, TN 37066For SaleMLS ID #3264103, Hope S. Hale. RealTracs MLS as distributed by MLS GRID
- $539,9004 bd3 ba3.1k sqft105 Lighthouse Cir, Hendersonville, TN 37075For SaleMLS ID #3205415, Sheila Funkhouser. RealTracs MLS as distributed by MLS GRID
- $499,0004 bd3 ba2.3k sqft161 E Hbr, Hendersonville, TN 37075For SaleMLS ID #3271048, Bryan Tallent. RealTracs MLS as distributed by MLS GRID
- $494,9004 bd3 ba2.3k sqft409 Sunset Ct, Hermitage, TN 37076For SaleMLS ID #3243580, SHERRY MULLINS. RealTracs MLS as distributed by MLS GRID
- $574,9003 bd3 ba2.5k sqft401 Plantation Blvd, Lebanon, TN 37087For SaleMLS ID #3242977, Michelle Patterson. RealTracs MLS as distributed by MLS GRID
