Skip main navigation
For sale
  • $499,000

    5015 Muskogee St, College Park, MD 20740

    5beds
    1,632sqft
    : 
    Loading
    Get pre-qualified
    Single Family Residence
    Built in 1950
    5,663 Square Feet Lot
    $489,700 Zestimate®
    $306/sqft
    $-- HOA

    What's special

    Professionally waterproofed basementPrivate side entrancePrivate fully fenced backyardWell-maintained move-in-ready homeFreshly painted throughoutGenerously sized rear deckThree sized bedrooms
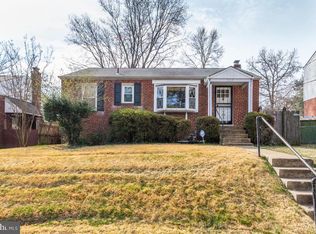
    Welcome to this well-maintained, move-in-ready home nestled in a quiet neighborhood, offering the perfect blend of peaceful living and exceptional commuter convenience. This cozy property features three sized bedrooms and one full bathroom on the main level, plus two additional bedrooms with egress windows and a full bathroom in the fully finished lower level. The lower level is thoughtfully designed with a kitchenette and private side entrance, providing outstanding flexibility for multigenerational living, extended-stay guests, a home office, or potential rental and income-producing opportunities. Being sold fully furnished, this home has been freshly painted throughout and is ready for its new owners to move in and enjoy from day one. Step outside to a generously sized rear deck overlooking a private, fully fenced backyard—an ideal setting for relaxing, entertaining, gardening, or enjoying the tranquility of the outdoors. Enjoy added peace of mind with a professionally waterproofed basement and three sump pumps designed to help protect against water intrusion. Significant recent improvements include a new roof and gutters (2020) and a new water and sewer service line (2022), helping minimize future maintenance concerns for years to come. Location is everything, and this home delivers. A true commuter's dream, the Metro station is just a short 5- to 8-minute walk away, providing easy access throughout the Washington, D.C. metropolitan area. Major shopping centers, restaurants, parks, and key commuter routes are all nearby. The University of Maryland is approximately an 8-minute drive away, while a neighborhood park, Metro and UMD shuttle bus stops, and shopping amenities are located less than a block away, offering exceptional everyday convenience. Don't miss this rare opportunity to own a versatile, fully furnished, and thoughtfully updated home in a highly convenient location with space, flexibility, and valuable recent improvements.
    13 days
    |
    354
    |
    19
    |

    Zillow last checked:

    Listing updated:

    Listed by:

    Raini Chin Melara 301-335-3088,

    Aragon Real Estate LLC 2403720638

    Source: Bright MLS,MLS#: MDPG2207032MLS Logo

    Loading...

      Facts & features

      Interior

      Bedrooms & bathrooms
      • Bedrooms: 5
      • Bathrooms: 2
      • Full bathrooms: 2
      • Main level bathrooms: 1
      • Main level bedrooms: 3
      Basement
      • Area: 816
      Heating
      • Forced Air, Hot Water, Central, Natural Gas
      Cooling
      • Ceiling Fan(s), Central Air, Humidity Control, Electric
      Appliances
      • Included: Microwave, Dishwasher, Dryer, Disposal, Exhaust Fan, Oven/Range - Gas, Refrigerator, Washer, Water Heater, Gas Water Heater, Electric Water Heater
      • Laundry: In Basement, Has Laundry, Dryer In Unit, Hookup, Washer In Unit
      Features
      • Bathroom - Tub Shower, Bathroom - Walk-In Shower, Ceiling Fan(s), Combination Kitchen/Dining, Eat-in Kitchen, Kitchenette, Recessed Lighting, Dry Wall
      • Flooring: Ceramic Tile, Hardwood, Wood
      • Doors: Storm Door(s)
      • Windows: Screens
      • Basement: Connecting Stairway,Partial,Finished,Improved,Interior Entry,Exterior Entry,Side Entrance,Sump Pump,Water Proofing System,Windows
      • Has fireplace: No
      Interior area
      • Total structure area: 1,632
      • Total interior livable area: 1,632 sqft
      • Finished area above ground: 816
      • Finished area below ground: 816
      Video & virtual tour

      Property

      Parking
      • Total spaces: 1
      • Parking features: Concrete, Driveway, On Street
      • Uncovered spaces: 1
      Accessibility
      • Accessibility features: 2+ Access Exits, Doors - Swing In, Accessible Doors
      Features
      • Levels: Two
      • Stories: 2
      • Patio & porch: Brick, Deck, Porch
      • Exterior features: Chimney Cap(s), Lighting, Flood Lights, Rain Gutters, Sidewalks
      • Pool features: None
      • Fencing: Privacy,Wood,Full,Back Yard,Chain Link
      Lot
      • Size: 5,663 Square Feet
      Details
      • Additional structures: Above Grade, Below Grade
      • Parcel number: 17212288306
      • Zoning: RSF65
      • Special conditions: Standard

      Construction

      Type & style
      • Home type: SingleFamily
      • Architectural style: Raised Ranch/Rambler,Ranch/Rambler
      • Property subtype: Single Family Residence
      Materials
      • Brick
      • Foundation: Brick/Mortar, Block
      • Roof: Architectural Shingle
      Condition
      • Good
      • New construction: No
      • Year built: 1950
      • Major remodel year: 2016

      Utilities & green energy

      • Sewer: Public Sewer
      • Water: Public
      • Utilities for property: Electricity Available, Natural Gas Available, Sewer Available, Water Available, Cable, Fixed Wireless

      Community & HOA

      Community
      • Security: Carbon Monoxide Detector(s), Exterior Cameras, Fire Alarm, Main Entrance Lock, Smoke Detector(s)
      • Subdivision: Hollywood
      HOA
      • Has HOA: No
      Location
      • Region: College Park

      Financial & listing details

      • Price per square foot: $306/sqft
      • Tax assessed value: $395,267
      • Annual tax amount: $6,893
      • Date on market: 6/24/2026
      • Listing agreement: Exclusive Right To Sell
      • Listing terms: Cash,Conventional,FHA,FHA 203(b),FHA 203(k),FHA Energy Efficient Mortgage Qualified,USDA Loan,VA Loan,Other
      • Inclusions: All Furniture And Mattresses
      • Exclusions: Verizon Fios Router
      • Ownership: Fee Simple

        Estimated market value

        $489,700

        $465,000 - $514,000

        $3,270/mo

        Price history

        DateEventPrice
        6/24/2026Listed for sale$499,000+88.3%$306/sqft
        Source: Bright MLS #MDPG2207032 Report a problem
        4/21/2016Sold$265,000$162/sqft
        Source: Public Record Report a problem
        2/23/2016Pending sale$265,000$162/sqft
        Source: Long & Foster Real Estate, Inc. #PG9573156 Report a problem
        2/18/2016Listed for sale$265,000$162/sqft
        Source: Long & Foster Real Estate, Inc. #PG9573156 Report a problem

        Public tax history

        YearProperty taxesTax assessment
        2025$6,894 +28.3%$381,833 +3.6%
        2024$5,371 +8.4%$368,400 +4.6%
        2023$4,957 -2.6%$352,367 -4.4%
        2022$5,087 +14.2%$368,400 +15%
        2021$4,452 +10.6%$320,300 +11.6%
        2020$4,025 +22.7%$287,100 +30.1%
        2019$3,280 $220,700
        2018-- $220,700 +8.4%
        2017$3,644 +31.5%$203,667 +9.1%
        2016$2,770 $186,633 +10%
        2015$2,770 $169,600
        2014$2,770 $169,600
        2013-- $169,600 -18.5%
        2012-- $208,200
        2011-- $208,200
        2010-- $208,200 -29.1%
        2009-- $293,810 +16.8%
        2008-- $251,586 +20.2%
        2007-- $209,363 +25.3%
        2006-- $167,140 +12.6%
        2005-- $148,500 +14.4%
        2004-- $129,860 +16.8%
        2003-- $111,220
        2002-- $111,220 +4%
        2001-- $106,940

        Find assessor info on the county website

        Monthly payment

        Est. payment

        Payment breakdown

        Explore the cost of this home by adjusting the details. Changes won't be saved.
        All calculations are estimates and provided by Zillow, Inc. for informational purposes only. Actual amounts may vary.
        HOA fees may include property taxes on listings classified as Co-Ops. Contact the listing agent and/or owner for fee details.
        Mortgage interest rates are dependent on a number of factors, including credit score, down payment, and repayment length. Interest rate data provided by Zillow Group Marketplace, Inc. as of 1/1/1970 from various mortgage lenders with which we have lead or other similar arrangements; the Estimated Payment is an average of those rates.
        See how much you could borrow to make a competitive offer.

        Climate risks

        Neighborhood: 20740

        Getting around

        71 / 100
        Very Walkable
        58 / 100
        Good Transit
        60 / 100
        Bikeable

        Nearby schools

        GreatSchools rating
        Schools provided by the listing agent
        • District: Prince George's County Public Schools

        Source: Bright MLS. This data may not be complete. We recommend contacting the local school district to confirm school assignments for this home.

        A local agent can set up tours, give advice and negotiate with sellers.

        Browse local experts

        Similar homes

        Skip to the end of the carouselSkip to the beginning of the carousel