Skip main navigation
Closed
  • $931,000

    5015 N Clark St #304, Chicago, IL 60640

    3beds
    1,700sqft
    Condominium, Single Family Residence
    Built in 2021
    -- sqft lot
    $937,200 Zestimate®
    $548/sqft
    $4,646 Estimated rent

    Home value

    $937,200

    $853,000 - $1.03M

    $4,646/mo

    Zestimate® history
    Loading
    Loading...

    Owner options

    List your home for rent

    $4,646/mo

    Rent Zestimate®

    Find your next renter with Zillow Rental Manager. Plus, with online applications, you can quickly screen prospective tenants – for free.

    Learn more

    $4,646/mo

    Rent Zestimate®

    Refinance and save

    $6,009/mo

    Est. payment

    Refinancing to a lower rate could help reduce your monthly payments and save thousands over the life of the loan.

    See today's rates

    $6,009/mo

    Est. payment

    Explore your selling options

    Work with a Zillow partner agent

    Leverage their expertise and Zillow's premium Showcase listings to get your home seen by more buyers.

    Get started

    List with your own agent

    Get your home in front of millions of buyers by listing it on Zillow.

    Learn how to do it

    Sell it yourself

    Take full control of how buyers see your home on Zillow by listing For Sale by Owner (FSBO).

    List your home

    What's special

    Fabulous trex balconyThree generous bedroomsFrench door refrigeratorGreat waterfall islandBeautiful city viewsProfessionally organized closet systemsSmart product niche
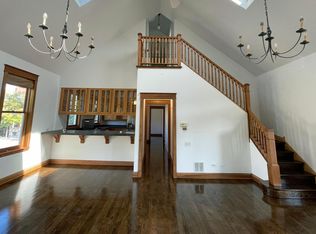
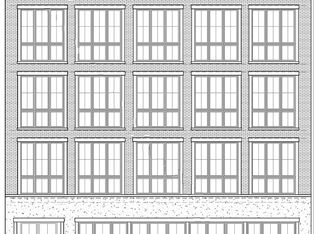
    Built in 2021 and brimming with luxury and sophistication, this stunning Andersonville three-bedroom home is bathed in wonderful natural light, beautiful city views and boasts a fabulous TREX balcony plus a delightful private, assigned area of rooftop deck! Fabulous features include a large formal entry, an expansive open-concept living area with pristine hardwood flooring, and 9' ceilings with beautiful custom crown molding. Sleek chef's kitchen has gas drop in cooktop, KitchenAid double ovens, French door refrigerator, deluxe quartz counters and great waterfall island with impressive pendant lighting. Three generous bedrooms feature professionally organized closet systems. Sumptuous primary suite bath has heated floors, steam shower, custom bench and smart product niche. Large, full sized laundry room! Nest thermostat. Assigned heated parking space included plus 10'x8' climate-controlled storage room. Professionally managed 14-unit boutique elevator building. Close to Argyle Red Line and Lawrence Metra. Easy walk to charming restaurants, shopping, fitness studios and locally owned galleries.

    Zillow last checked:

    Listing updated:

    Listed by:

    Stefanie Lavelle 312-909-9840,

    @properties Christie's International Real Estate

    Bought with:

    Jeffrey Lowe

    Compass

    Source: MRED as distributed by MLS GRID,MLS#: 12612661MLS Logo

    Facts & features

    Interior

    Bedrooms & bathrooms
    • Bedrooms: 3
    • Bathrooms: 2
    • Full bathrooms: 2
    Rooms
    • Room types: Balcony/Porch/Lanai, Deck, Walk In Closet
    Primary bedroom
    • Features: Flooring (Hardwood), Bathroom (Full)
    • Level: Main
    • Area: 238 Square Feet
    • Dimensions: 17X14
    Bedroom 2
    • Features: Flooring (Hardwood)
    • Level: Main
    • Area: 130 Square Feet
    • Dimensions: 13X10
    Bedroom 3
    • Features: Flooring (Hardwood)
    • Level: Main
    • Area: 130 Square Feet
    • Dimensions: 13X10
    Balcony porch lanai
    • Level: Main
    • Area: 72 Square Feet
    • Dimensions: 12X6
    Deck
    • Level: Second
    • Area: 132 Square Feet
    • Dimensions: 12X11
    Dining room
    • Features: Flooring (Hardwood)
    • Level: Main
    • Area: 132 Square Feet
    • Dimensions: 12X11
    Kitchen
    • Features: Flooring (Hardwood)
    • Level: Main
    • Area: 156 Square Feet
    • Dimensions: 12X13
    Laundry
    • Level: Main
    • Area: 45 Square Feet
    • Dimensions: 5X9
    Living room
    • Features: Flooring (Hardwood)
    • Level: Main
    • Area: 312 Square Feet
    • Dimensions: 24X13
    Walk in closet
    • Level: Main
    • Area: 40 Square Feet
    • Dimensions: 8X5
    Heating
    • Natural Gas, Forced Air
    Cooling
    • Central Air
    Appliances
    • Included: Double Oven, Microwave, Dishwasher, High End Refrigerator, Washer, Dryer, Disposal, Wine Refrigerator, Cooktop, Range Hood
    • Laundry: In Unit
    Features
    • Basement: None
    Interior area
    • Total structure area: 0
    • Total interior livable area: 1,700 sqft

    Property

    Parking
    • Total spaces: 1
    • Parking features: Yes, Garage Owned, Attached, Garage
    • Attached garage spaces: 1
    Accessibility
    • Accessibility features: No Disability Access
    Details
    • Parcel number: 14083100461010
    • Special conditions: None

    Construction

    Type & style
    • Home type: Condo
    • Property subtype: Condominium, Single Family Residence
    Materials
    • Brick
    Condition
    • New construction: No
    • Year built: 2021

    Utilities & green energy

    • Sewer: Public Sewer
    • Water: Public

    Community & HOA

    HOA
    • Has HOA: Yes
    • Amenities included: Elevator in Residence, Storage
    • Services included: Parking, Insurance, Scavenger, Snow Removal, Internet
    • HOA fee: $529 monthly
    Location
    • Region: Chicago

    Financial & listing details

    • Price per square foot: $548/sqft
    • Tax assessed value: $657,830
    • Annual tax amount: $13,941
    • Date on market: 4/14/2026
    • Listing terms: Conventional
    • Ownership: Condo

    Price history

    DateEventPrice
    5/12/2026Sold$931,000+6.4%$548/sqft
    Source: MRED as distributed by MLS GRID #12612661 Report a problem
    5/1/2026Pending sale$875,000$515/sqft
    Source: MRED as distributed by MLS GRID #12612661 Report a problem
    4/20/2026Contingent$875,000$515/sqft
    Source: MRED as distributed by MLS GRID #12612661 Report a problem
    4/14/2026Listed for sale$875,000+32.6%$515/sqft
    Source: MRED as distributed by MLS GRID #12612661 Report a problem
    8/9/2021Sold$659,900$388/sqft
    Source: MRED as distributed by MLS GRID #10849840 Report a problem
    10/1/2020Pending sale$659,900$388/sqft
    Source: MRED as distributed by MLS GRID #10849840 Report a problem
    7/6/2020Listed for sale$659,900$388/sqft
    Source: Quest Realty Group LLC #10771094 Report a problem

    Public tax history

    YearProperty taxesTax assessment
    2024-- $65,783 +0%
    2023$14,594 $65,782
    Find assessor info on the county website

    Neighborhood: Uptown

    Nearby schools

    GreatSchools rating
    Schools provided by the listing agent
    • District: 299

    Source: MRED as distributed by MLS GRID. This data may not be complete. We recommend contacting the local school district to confirm school assignments for this home.

    Get a cash offer in 3 minutes
    Find out how much your home could sell for in as little as 3 minutes with a no-obligation cash offer.
    Estimated market value
    $937,200
    Get a cash offer in 3 minutes
    Find out how much your home could sell for in as little as 3 minutes with a no-obligation cash offer.
    Estimated market value
    $937,200