Skip main navigation
Active
  • $265,000

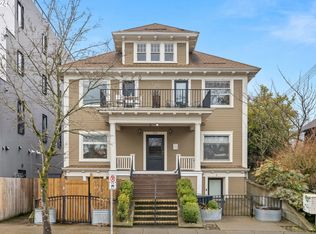
    5015 NE 15th Ave APT 1, Portland, OR 97211

    1beds
    594sqft
    : 
    $2,401/mo
    Get pre-qualified
    Residential, Condominium
    Built in 1914
    -- sqft lot
    $-- Zestimate®
    $446/sqft
    $345/mo HOA

    What's special

    Modern finishesPrivacy and indoor-outdoor livingDirect street-level accessStylishly updated street-level condoSpacious private gated patioWide-plank flooring
    Truly unique in the heart of the vibrant Alberta Arts District, this stylishly updated street-level condo combines privacy and indoor-outdoor living rarely found in a one-bedroom. Modern finishes, wide-plank flooring, and thoughtful storage and workspaces built in throughout. The spacious private gated patio extends the living space to the outdoors and provides direct street-level access. Steps away from the buzz of NE Alberta St, restaurants, shops, coffee, and countless neighborhood favorites. CM2 zoning and HOA governing docs allow certain commercial uses for this unit. Secure/private storage unit included. New LG portable A/C unit included. Furnishings negotiable. Seller is a licensed Oregon real estate broker.
    21 hours
    122
    7

    Zillow last checked:

    Listing updated:

    Listed by:

    Mike Rushing 503-887-7526,

    Real Broker

    Source: RMLS (OR),MLS#: 788552288MLS Logo

      Facts & features

      Interior

      Bedrooms & bathrooms
      • Bedrooms: 1
      • Bathrooms: 1
      • Full bathrooms: 1
      • Main level bathrooms: 1
      Rooms
      • Room types: Dining Room, Family Room, Kitchen, Living Room, Primary Bedroom
      Primary bedroom
      • Features: Builtin Features, Closet Organizer, Vinyl Floor, Walkin Closet
      • Level: Main
      Kitchen
      • Features: Disposal, Updated Remodeled, Free Standing Range, Free Standing Refrigerator, Quartz
      • Level: Main
      Living room
      • Features: Updated Remodeled, Vinyl Floor
      • Level: Main
      Cooling
      • Window Unit(s)
      Appliances
      • Included: Disposal, Free-Standing Range, Free-Standing Refrigerator, Stainless Steel Appliance(s), Washer/Dryer, Electric Water Heater, Tank Water Heater
      • Laundry: Laundry Room
      Features
      • Quartz, Updated Remodeled, Built-in Features, Closet Organizer, Walk-In Closet(s)
      • Flooring: Luxury Vinyl Plank, Vinyl
      • Windows: Double Pane Windows, Vinyl Frames
      • Basement: None
      Interior area
      • Total structure area: 594
      • Total interior livable area: 594 sqft

      Property

      Parking
      • Parking features: On Street
      • Has uncovered spaces: Yes
      Features
      • Stories: 1
      • Entry location: Ground Floor
      • Patio & porch: Patio
      • Exterior features: Yard
      • Fencing: Fenced
      • Has view: Yes
      • View description: City
      Lot
      • Features: Level
      Details
      • Parcel number: R608300
      • Zoning: CM2

      Construction

      Type & style
      • Home type: Condo
      • Architectural style: Traditional
      • Property subtype: Residential, Condominium
      Materials
      • Lap Siding, Wood Siding
      • Foundation: Concrete Perimeter
      • Roof: Composition,Shingle
      Condition
      • Resale,Updated/Remodeled
      • New construction: No
      • Year built: 1914

      Utilities & green energy

      • Sewer: Public Sewer
      • Water: Public

      Community & HOA

      Community
      • Security: Fire Sprinkler System, Security Lights
      • Subdivision: Alberta Arts District
      HOA
      • Has HOA: Yes
      • Amenities included: Commons, Exterior Maintenance, Insurance, Maintenance Grounds, Management, Sewer, Trash, Water
      • HOA fee: $345 monthly
      Location
      • Region: Portland

      Financial & listing details

      • Price per square foot: $446/sqft
      • Tax assessed value: $253,290
      • Annual tax amount: $3,509
      • Date on market: 9/10/2026
      • Listing terms: Cash,Conventional
      • Road surface type: Paved

        Estimated market value

        Not available

        Estimated sales range

        Not available

        Not available

        Price history

        DateEventPrice
        9/10/2026Listed for sale$265,000+32.5%$446/sqft
        Source: RMLS (OR) #788552288 Report a problem
        11/1/2024Sold$200,000+22%$337/sqft
        Source: Public Record Report a problem
        2/7/2020Sold$164,000$276/sqft
        Source: Public Record Report a problem
        5/29/2013Sold$164,000-3%$276/sqft
        Source: RMLS (OR) #13465009 Report a problem
        4/17/2013Listed for sale$169,000+9.4%$285/sqft
        Source: Clarity CRM, Inc. #13465009 Report a problem
        3/18/2008Sold$154,500$260/sqft
        Source: Public Record Report a problem

        Public tax history

        YearProperty taxesTax assessment
        2025$3,510 +3.7%$130,250 +3%
        2024$3,383 +4%$126,460 +3%
        2023$3,254 +2.2%$122,780 +3%
        2022$3,183 +1.7%$119,210 +3%
        2021$3,129 +9%$115,740 +3%
        2020$2,871 +3.8%$112,370 +3%
        2019$2,765 $109,100 +3%
        2018$2,765 +3%$105,930 +3%
        2017$2,684 +14%$102,850 +3%
        2016$2,354 $99,860 +3%
        2015$2,354 +2.7%$96,960 +3%
        2014$2,293 +15.5%$94,140 +3%
        2013$1,985 +16.3%$91,400 +3%
        2012$1,707 -11.1%$88,740 +3%
        2011$1,920 +5.4%$86,160 +3%
        2010$1,822 +2.7%$83,660 +3%
        2009$1,775 +6%$81,230 +3%
        2008$1,675 $78,870
        Find assessor info on the county website

        Monthly payment

        Est. payment

        Payment breakdown

        Explore the cost of this home by adjusting the details. Changes won't be saved.
        All calculations are estimates and provided by Zillow, Inc. for informational purposes only. Actual amounts may vary.
        HOA fees may include property taxes on listings classified as Co-Ops. Contact the listing agent and/or owner for fee details.
        See how much you could borrow to make a competitive offer.

        Climate risks

        Neighborhood: Vernon

        Getting around

        95 / 100
        Walker's Paradise
        49 / 100
        Some Transit
        100 / 100
        Biker's Paradise

        Nearby schools

        GreatSchools rating
        Schools provided by the listing agent
        • Elementary: Vernon
        • Middle: Vernon
        • High: Jefferson

        Source: RMLS (OR). This data may not be complete. We recommend contacting the local school district to confirm school assignments for this home.

        A local agent can set up tours, give advice and negotiate with sellers.

        Browse local experts