Skip main navigation
Sold
  • $824,900

    5015 NE Cleveland Ave, Portland, OR 97211

    3beds
    3,026sqft
    Residential, Single Family Residence
    Built in 1907
    5,227.2 Square Feet Lot
    $824,900 Zestimate®
    $273/sqft
    $3,729 Estimated rent

    Home value

    $824,900

    $784,000 - $866,000

    $3,729/mo

    Zestimate® history
    Loading
    Loading...

    Owner options

    List your home for rent

    $3,729/mo

    Rent Zestimate®

    Find your next renter with Zillow Rental Manager. Plus, with online applications, you can quickly screen prospective tenants – for free.

    Learn more

    $3,729/mo

    Rent Zestimate®

    Refinance and save

    $5,042/mo

    Est. payment

    Refinancing to a lower rate could help reduce your monthly payments and save thousands over the life of the loan.

    See today's rates

    $5,042/mo

    Est. payment

    Explore your selling options

    Work with a Zillow partner agent

    Leverage their expertise and Zillow's premium Showcase listings to get your home seen by more buyers.

    Get started

    List with your own agent

    Get your home in front of millions of buyers by listing it on Zillow.

    Learn how to do it

    Sell it yourself

    Take full control of how buyers see your home on Zillow by listing For Sale by Owner (FSBO).

    List your home

    What's special

    Gas fireplaceWinding pathsFully fenced backyardEasy-care turfUpdated kitchenThoughtful built-insTree-lined street
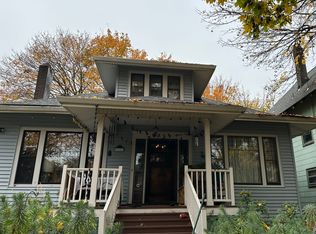
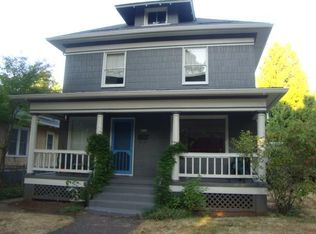
    ********* Welcome to this classic Portland Foursquare, perfectly positioned between an unbeatable trifecta of locations between the Alberta Arts, Mississippi, and Williams corridors. ********* Set on a tree-lined street in Humboldt, this home welcomes with verdant landscaping, winding paths, and a spacious half-moon covered porch. ********* Inside, vintage charm shines through with gleaming new hardwood floors on the main, original fir floors upstairs, wraparound staircases, and thoughtful built-ins; all complemented by modern must-haves including a gas fireplace, updated kitchen and baths, an open floor plan, and French doors leading to the custom covered deck for year-round enjoyment. ********* Upstairs, three extra-large bedrooms each feature walk-in closets & fir floors and a spacious, spa-like bathroom features stone tiles, a walk-in shower, and a soaking tub all anchored by a warm wood vanity. ********* The finished lower level adds versatility with an exterior entry and a flexible layout — offering various room options; a 4th bedroom, a rec room, media space, a guest suite, or even convert to an ADU. ********* Out back, enjoy chill hangs or lively gatherings under the custom covered deck, surrounded by thoughtful landscaping, easy-care turf, and a fully fenced backyard wrapped in mature greenery for peace and privacy. ********* All of this in vibrant NE Portland where you can experience the best of Portland living with neighborhood coffee shops, cafés, music venues, bars, restaurants, breweries, bistros, the farmers market, New Seasons, and more all mere blocks from NE Cleveland. ********* Come see what makes this place feel like home! [Home Energy Score = 6. HES Report at https://rpt.greenbuildingregistry.com/hes/OR10202900]

    Zillow last checked:

    Listing updated:

    Listed by:

    Ella Gray 971-222-6010,

    Living Room Realty

    Bought with:

    Kate Alvord, 201246372

    Windermere Realty Trust

    Source: RMLS (OR),MLS#: 761404483MLS Logo

    Facts & features

    Interior

    Bedrooms & bathrooms
    • Bedrooms: 3
    • Bathrooms: 2
    • Full bathrooms: 1
    • Partial bathrooms: 1
    Primary bedroom
    • Features: Closet Organizer, Closet, Walkin Closet, Wood Floors
    • Level: Upper
    • Area: 240
    • Dimensions: 15 x 16
    Bedroom 2
    • Features: Walkin Closet, Wood Floors
    • Level: Upper
    • Area: 195
    • Dimensions: 13 x 15
    Bedroom 3
    • Features: Walkin Closet, Wood Floors
    • Level: Upper
    • Area: 225
    • Dimensions: 15 x 15
    Dining room
    • Features: Builtin Features, Hardwood Floors
    • Level: Main
    • Area: 168
    • Dimensions: 14 x 12
    Family room
    • Level: Lower
    • Area: 552
    • Dimensions: 23 x 24
    Kitchen
    • Features: Appliance Garage, Disposal, Eat Bar, Gas Appliances, Hardwood Floors, Island, Pantry, Free Standing Range, Free Standing Refrigerator
    • Level: Main
    • Area: 150
    • Width: 15
    Living room
    • Features: Fireplace, Hardwood Floors
    • Level: Main
    • Area: 221
    • Dimensions: 13 x 17
    Heating
    • Forced Air, Fireplace(s)
    Cooling
    • Other, Window Unit(s)
    Appliances
    • Included: Appliance Garage, Dishwasher, Free-Standing Gas Range, Free-Standing Refrigerator, Range Hood, Stainless Steel Appliance(s), Washer/Dryer, Disposal, Gas Appliances, Free-Standing Range, Electric Water Heater
    • Laundry: Laundry Room
    Features
    • Built-in Features, Walk-In Closet(s), Eat Bar, Kitchen Island, Pantry, Closet Organizer, Closet, Granite
    • Flooring: Concrete, Hardwood, Wood
    • Windows: Wood Frames
    • Basement: Full,Partially Finished
    • Number of fireplaces: 1
    • Fireplace features: Gas
    Interior area
    • Total structure area: 3,026
    • Total interior livable area: 3,026 sqft

    Property

    Parking
    • Parking features: Driveway, On Street
    • Has uncovered spaces: Yes
    Accessibility
    • Accessibility features: Natural Lighting, Accessibility
    Features
    • Stories: 3
    • Patio & porch: Covered Deck, Deck, Porch
    • Exterior features: Yard
    • Fencing: Fenced
    • Has view: Yes
    • View description: Territorial
    Lot
    • Size: 5,227 sqft
    • Dimensions: 50' x 100'
    • Features: Level, SqFt 5000 to 6999
    Details
    • Additional structures: ToolShed
    • Parcel number: R298061
    • Zoning: R2.5

    Construction

    Type & style
    • Home type: SingleFamily
    • Architectural style: Four Square
    • Property subtype: Residential, Single Family Residence
    Materials
    • Cedar, Cement Siding
    • Foundation: Concrete Perimeter
    • Roof: Composition
    Condition
    • Updated/Remodeled
    • New construction: No
    • Year built: 1907

    Utilities & green energy

    • Gas: Gas
    • Sewer: Public Sewer
    • Water: Public
    Green energy
    • Water conservation: Dual Flush Toilet

    Community & neighborhood

    Security
    • Security features: Sidewalk
    Location
    • Region: Portland
    • Subdivision: Humboldt

    Other

    Other facts
    • Listing terms: Cash,Conventional,FHA,VA Loan
    • Road surface type: Paved

    Price history

    DateEventPrice
    6/26/2026Sold$824,900-2.9%$273/sqft
    Source: RMLS (OR) #761404483 Report a problem
    5/29/2026Pending sale$849,900$281/sqft
    Source: RMLS (OR) #761404483 Report a problem
    3/13/2026Listed for sale$849,900-0.1%$281/sqft
    Source: RMLS (OR) #761404483 Report a problem
    7/20/2022Sold$850,695-2.1%$281/sqft
    Source: RMLS (OR) #22273795 Report a problem
    6/23/2022Pending sale$869,000$287/sqft
    Source: RMLS (OR) #22273795 Report a problem
    6/17/2022Listed for sale$869,000+190.6%$287/sqft
    Source: RMLS (OR) #22273795 Report a problem
    12/11/2002Sold$299,000+49.5%$99/sqft
    Source: Public Record Report a problem
    9/5/2001Sold$200,000$66/sqft
    Source: Public Record Report a problem

    Public tax history

    YearProperty taxesTax assessment
    2025$6,444 +3.7%$239,150 +3%
    2024$6,212 +4%$232,190 +3%
    2023$5,974 +14.4%$225,430 +15.3%
    2022$5,221 +1.7%$195,530 +3%
    2021$5,133 +9%$189,840 +3%
    2020$4,709 +3.8%$184,320 +3%
    2019$4,536 $178,960 +3%
    2018$4,536 +3%$173,750 +3%
    2017$4,403 +14%$168,690 +3%
    2016$3,862 $163,780 +3%
    2015$3,862 +2.7%$159,010 +3%
    2014$3,760 +3.9%$154,380 +3%
    2013$3,617 +10.5%$149,890 +3%
    2012$3,272 +3.9%$145,530 +3%
    2011$3,149 +5.4%$141,300 +3%
    2010$2,988 +2.7%$137,190 +3%
    2009$2,910 +6%$133,200 +3%
    2008$2,746 +0.3%$129,330 +3%
    2007$2,738 +11.4%$125,570 +3%
    2006$2,459 +4.7%$121,920 +3%
    2005$2,349 -8.2%$118,370 +3%
    2004$2,558 +2.3%$114,930 +3%
    2003$2,502 +83.1%$111,590 +73.2%
    2002$1,366 +7.4%$64,440 +6.1%
    2000$1,273 +7.5%$60,750 +3%
    1999$1,184 $58,990

    Find assessor info on the county website

    Neighborhood: Humboldt

    Nearby schools

    GreatSchools rating
    Schools provided by the listing agent
    • Elementary: Boise-Eliot
    • Middle: Harriet Tubman
    • High: Jefferson,Grant

    Source: RMLS (OR). This data may not be complete. We recommend contacting the local school district to confirm school assignments for this home.

    Get a cash offer in 3 minutes
    Find out how much your home could sell for in as little as 3 minutes with a no-obligation cash offer.
    Estimated market value
    $824,900
    Get a cash offer in 3 minutes
    Find out how much your home could sell for in as little as 3 minutes with a no-obligation cash offer.
    Estimated market value
    $824,900