|| 2021 NEW ROOF || || 2025 NEW DECK || || 2023 FULL MASTER BATH REMODEL || || 2023 REFINISHED CUSTOM SOLID WOOD FRONT DOOR || || 2022 NEWLY PAINTED EXTERIOR || 2022 NEW HVAC SYSTEMS || || 2020 NEW HOT WATER HEATER/TANK || || EXPANSIVE FINISHED BASEMENT || PRIVATE FENCED BACK YARD || || WALKING DISTANCE TO DUNWOODY ELEMENTARY || ** What You’ll See ** From the moment you arrive, the charm of this 4-SIDED BRICK HOME greets you with its REFINISHED CUSTOM SOLID WOOD FRONT DOOR and NEWLY PAINTED EXTERIOR. Step inside to find HIGH CEILINGS, elegant COFFERED CEILINGS, and beautifully REFINISHED HARDWOOD FLOORS that set a tone of timeless luxury. The UPDATED KITCHEN with a large ISLAND invites gatherings, while the EXPANSIVE FINISHED BASEMENT with generous daylight windows brings brightness and flexibility to the space. Outdoors, you’ll admire the PRIVATE FENCED YARD lush with zoysia and framed by a brand-new 2025 DECK perfect for entertaining. ** What You’ll Hear ** Picture the crackle of the FAMILY ROOM FIREPLACE, soft laughter drifting from the KEEPING ROOM, or the calming quiet of your MASTER SUITE FIREPLACE—all creating a warm, inviting soundtrack to daily life. Step outside, and you’ll hear sprinklers keeping the lawn pristine, neighbors greeting one another on leisurely strolls, and the faint sounds of play from nearby Brook Run Park and Dunwoody Elementary School. ** What You’ll Feel ** Wake up and feel the comfort of HEATED MASTER BATH FLOORS, the openness of thoughtfully designed living spaces, and the tranquility of your private backyard oasis. The sense of security from a 2021 NEW ROOF, NEW HVAC SYSTEMS, and TRANSFERABLE HOME WARRANTY offers peace of mind. Whether cozying up by one of the three fireplaces or hosting loved ones, every space has been crafted for comfort and ease. ** What You’ll Experience ** Living here means more than just a home—it’s a lifestyle. Stroll to Brook Run Park for trails and green space, walk the kids to Dunwoody Elementary, or take a short drive to Dunwoody Village and the Perimeter area for shopping and dining. Summers bring community connection at Vermack Swim & Tennis Club, while the adjacent Jewish Community Center adds even more opportunities for engagement. With NO RENT RESTRICTIONS, your options are wide open—whether enjoying this as your forever home or maximizing it as an investment.
Closed
$1,450,000
5015 Oakhurst Walk, Dunwoody, GA 30338
5beds
4,148sqft
Single Family Residence, Residential
Built in 2004
0.3 Acres Lot
$1,484,600 Zestimate®
$350/sqft
$6,020 Estimated rent
Home value
$1,484,600
$1.35M - $1.63M
$6,020/mo
Zestimate® history
Owner options
List your home for rent
$6,020/mo
Rent Zestimate®
Find your next renter with Zillow Rental Manager. Plus, with online applications, you can quickly screen prospective tenants – for free.
$6,020/mo
Rent Zestimate®
Refinance and save
$8,564/mo
Est. payment
Refinancing to a lower rate could help reduce your monthly payments and save thousands over the life of the loan.
$8,564/mo
Est. payment
Explore your selling options
Work with a Zillow partner agent
Leverage their expertise and Zillow's premium Showcase listings to get your home seen by more buyers.
Get startedList with your own agent
Get your home in front of millions of buyers by listing it on Zillow.
Learn how to do itSell it yourself
Take full control of how buyers see your home on Zillow by listing For Sale by Owner (FSBO).
List your homeWhat's special
Family room fireplaceMaster suite fireplaceHigh ceilingsPrivate fenced yardUpdated kitchenLarge islandKeeping room
Zillow last checked:
Listing updated:
Listed by:
RHONDA DUFFY,
Duffy Realty of Atlanta
Bought with:
Amy Bubes, 351290
HOME Luxury Real Estate
Source: FMLS GA,MLS#: 7647290
Facts & features
Interior
Bedrooms & bathrooms
- Bedrooms: 5
- Bathrooms: 5
- Full bathrooms: 5
- Main level bathrooms: 1
- Main level bedrooms: 1
Rooms
- Room types: Exercise Room, Family Room
Primary bedroom
- Features: Oversized Master
- Level: Oversized Master
Bedroom
- Features: Oversized Master
Primary bathroom
- Features: Soaking Tub
Dining room
- Features: Separate Dining Room
Kitchen
- Features: Breakfast Room, Cabinets White, Kitchen Island, Solid Surface Counters, Keeping Room
Heating
- Natural Gas
Cooling
- Central Air
Appliances
- Included: Dishwasher, Disposal, Double Oven, Gas Cooktop, Gas Water Heater, Refrigerator, Range Hood, Microwave
- Laundry: Upper Level, Laundry Room
Features
- Coffered Ceiling(s), High Ceilings 10 ft Main, Entrance Foyer 2 Story, Walk-In Closet(s), His and Hers Closets, High Speed Internet
- Flooring: Hardwood, Ceramic Tile, Carpet
- Windows: Double Pane Windows, Plantation Shutters
- Basement: Daylight,Finished,Finished Bath,Exterior Entry,Interior Entry,Full
- Attic: Pull Down Stairs
- Number of fireplaces: 3
- Fireplace features: Family Room, Gas Log, Master Bedroom, Keeping Room
- Common walls with other units/homes: No Common Walls
Interior area
- Total structure area: 4,148
- Total interior livable area: 4,148 sqft
- Finished area above ground: 4,148
- Finished area below ground: 0
Property
Parking
- Total spaces: 3
- Parking features: Garage, Garage Faces Front, Garage Faces Side, Attached, Driveway
- Attached garage spaces: 3
- Has uncovered spaces: Yes
Accessibility
- Accessibility features: None
Features
- Levels: Two
- Stories: 2
- Patio & porch: Deck
- Exterior features: Private Yard, Rain Gutters
- Pool features: None
- Spa features: None
- Fencing: Back Yard,Privacy,Wood
- Has view: Yes
- View description: Trees/Woods
- Waterfront features: None
- Body of water: None
Lot
- Size: 0.3 Acres
- Features: Back Yard, Landscaped, Private, Sprinklers In Rear, Sprinklers In Front
Details
- Additional structures: None
- Parcel number: 18 369 01 101
- Other equipment: Irrigation Equipment
- Horse amenities: None
Construction
Type & style
- Home type: SingleFamily
- Architectural style: Traditional
- Property subtype: Single Family Residence, Residential
Materials
- Brick 4 Sides, Brick
- Foundation: Concrete Perimeter
- Roof: Composition
Condition
- Resale
- New construction: No
- Year built: 2004
Details
- Warranty included: Yes
Utilities & green energy
- Electric: 110 Volts, 220 Volts in Garage, 220 Volts in Laundry
- Sewer: Public Sewer
- Water: Public
- Utilities for property: Cable Available, Electricity Available, Natural Gas Available, Phone Available, Sewer Available, Underground Utilities, Water Available
Green energy
- Energy efficient items: Appliances, Doors, HVAC, Insulation, Thermostat, Windows
- Energy generation: None
Community & HOA
Community
- Features: Homeowners Assoc, Near Schools, Street Lights, Sidewalks
- Security: Carbon Monoxide Detector(s), Secured Garage/Parking, Smoke Detector(s)
- Subdivision: Oakhurst Walk
HOA
- Has HOA: Yes
- Services included: Maintenance Grounds
- HOA fee: $1,250 annually
Location
- Region: Dunwoody
Financial & listing details
- Price per square foot: $350/sqft
- Tax assessed value: $971,400
- Annual tax amount: $9,770
- Date on market: 9/10/2025
- Cumulative days on market: 41 days
- Electric utility on property: Yes
- Road surface type: Asphalt
Price history
| Date | Event | Price |
|---|---|---|
| 11/24/2025 | Sold | $1,450,000-6.5%$350/sqft |
Source:  FMLS GA #7647290 Report a problem FMLS GA #7647290 Report a problem | ||
| 10/29/2025 | Pending sale | $1,550,000$374/sqft |
Source: FMLS GA #7647290 Report a problem | ||
| 9/10/2025 | Listed for sale | $1,550,000+87.9%$374/sqft |
Source:  GAMLS #10601508 Report a problem GAMLS #10601508 Report a problem | ||
| 6/15/2005 | Sold | $824,900$199/sqft |
Source: Public Record Report a problem | ||
Public tax history
| Year | Property taxes | Tax assessment |
|---|---|---|
| 2025 | $10,571 +8.2% | $388,560 +13% |
| 2024 | $9,770 +7.6% | $343,760 +1.3% |
| 2023 | $9,084 -1.1% | $339,240 +7.2% |
| 2022 | $9,182 +18.9% | $316,400 +17.2% |
| 2021 | $7,722 -3% | $270,080 -0.5% |
| 2020 | $7,959 +0.9% | $271,320 -1% |
| 2019 | $7,884 -15.3% | $273,960 -12.7% |
| 2018 | $9,314 -8.1% | $313,760 +2.1% |
| 2017 | $10,134 +6.7% | $307,440 +3.5% |
| 2016 | $9,495 | $296,960 +7.8% |
| 2014 | $9,495 | $275,560 |
| 2013 | -- | $275,560 |
| 2012 | -- | $275,560 -15.2% |
| 2011 | -- | $325,000 |
| 2010 | $10,361 | $325,000 |
| 2009 | $10,361 +4.8% | $325,000 |
| 2008 | $9,889 -1% | $325,000 |
| 2007 | $9,988 | $325,000 |
| 2006 | $9,988 -5.1% | $325,000 +19.5% |
| 2005 | $10,525 | $271,880 |
Find assessor info on the county website
Neighborhood: 30338
Nearby homes
- $1,513,3006 bd6 ba6.6k sqft5025 Oakhurst Walk, Dunwoody, GA 30338Off Market
- $1,225,2006 bd5 ba5.4k sqft5009 Oakhurst Walk, Dunwoody, GA 30338Off Market
- $1,476,7005 bd5 ba4.6k sqft5014 Oakhurst Walk, Dunwoody, GA 30338Off Market
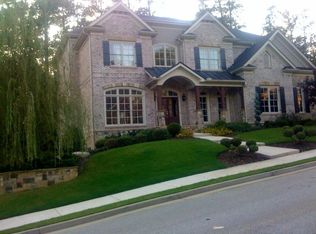
- $1,383,7005 bd4 ba4.6k sqft5024 Oakhurst Walk, Dunwoody, GA 30338Off Market
- $1,276,1005 bd4 ba4.1k sqft5004 Oakhurst Walk, Dunwoody, GA 30338Off Market
- $590,9003 bd1 ba1.2k sqft2026 Womack Rd, Dunwoody, GA 30338Off Market
- $--2 bd2 ba-- sqft2026 Womack Rd #F320A52C6, Atlanta, GA 30338Off Market
- $--1 bd1 ba-- sqft2026 Womack Rd #776F18CCB, Atlanta, GA 30338Off Market
Nearby schools
GreatSchools rating
- 7/10Dunwoody Elementary SchoolGrades: PK-5Distance: 0.2 mi
- 5/10Peachtree Middle SchoolGrades: 6-8Distance: 1 mi
- 7/10Dunwoody High SchoolGrades: 9-12Distance: 0.6 mi
Schools provided by the listing agent
- Elementary: Dunwoody
- Middle: Peachtree
- High: Dunwoody
Source: FMLS GA. This data may not be complete. We recommend contacting the local school district to confirm school assignments for this home.
Get a cash offer in 3 minutes
Find out how much your home could sell for in as little as 3 minutes with a no-obligation cash offer.
Estimated market value
$1,484,600
Get a cash offer in 3 minutes
Find out how much your home could sell for in as little as 3 minutes with a no-obligation cash offer.
Estimated market value
$1,484,600
- Georgia
- Dekalb County
- Dunwoody
- 30338
- 5015 Oakhurst Walk
