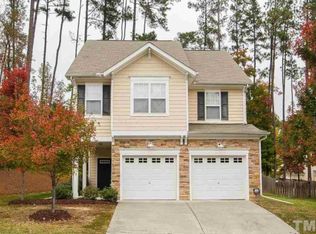
Amazing Opportunity! This beautiful home is located centrally, New Roof 2022, Gleaming hardwood floors welcome you in, bright and open floorplan, cozy gas log fireplace in family room, separate eating area, granite counter tops, huge kitchen with professional grade appliances including gas range, microwave, dishwasher, pantry, bar seating, tons of cabinets, storage, modern fixtures and recessed lighting, neutral color palette, owner suite boasts vaulted ceilings and fan, bath has dual sinks, oversized soaking tub and separate tiled shower, walk in closets, 2 additional generous sized bedrooms with large closets and laundry room finish off the upstairs, fenced private backyard with patio great for roasting smores around the firepit or grilling your favorite delight. 2 car garage, great neighborhood with pool and clubhouse included in HOA dues. Conveniently located close to Duke, NC Central, and Chapel Hill, shopping and restaurants.
Sold for $439,900
$439,900
5015 Paperbark Ct, Durham, NC 27713
3beds
1,651sqft
Single Family Residence, Residential
Built in 2006
10,454.4 Square Feet Lot
$433,100 Zestimate®
$266/sqft
$2,162 Estimated rent
Home value
$433,100
Estimated sales range
Not available
$2,162/mo
Zestimate® history
Owner options
List your home for rent
$2,162/mo
Rent Zestimate®
Find your next renter with Zillow Rental Manager. Plus, with online applications, you can quickly screen prospective tenants – for free.
$2,162/mo
Rent Zestimate®
Refinance and save
$2,681/mo
Est. payment
Refinancing to a lower rate could help reduce your monthly payments and save thousands over the life of the loan.
$2,681/mo
Est. payment
Explore your selling options
Work with a Zillow partner agent
Leverage their expertise and Zillow's premium Showcase listings to get your home seen by more buyers.
Get startedList with your own agent
Get your home in front of millions of buyers by listing it on Zillow.
Learn how to do itSell it yourself
Take full control of how buyers see your home on Zillow by listing For Sale by Owner (FSBO).
List your homeWhat's special
Modern fixturesRecessed lightingGleaming hardwood floorsSeparate tiled showerBright and open floorplanGranite countertopsNeutral color palette
Zillow last checked:
Listing updated:
Listed by:
Dana Ellington 919-622-5051,
Compass -- Raleigh
Bought with:
Patrick Donahue, 266174
Berkshire Hathaway HomeService
Source: Doorify MLS,MLS#: 10057616
Facts & features
Interior
Bedrooms & bathrooms
- Bedrooms: 3
- Bathrooms: 3
- Full bathrooms: 2
- 1/2 bathrooms: 1
Heating
- Forced Air
Cooling
- Central Air
Appliances
- Included: Built-In Gas Range, Dishwasher, Microwave
- Laundry: Laundry Room, Upper Level
Features
- Bar, Bathtub/Shower Combination, Granite Counters, High Speed Internet, Kitchen Island, Pantry, Recessed Lighting, Separate Shower, Soaking Tub, Vaulted Ceiling(s), Walk-In Closet(s), Walk-In Shower, Water Closet
- Flooring: Carpet, Hardwood, Tile
- Has fireplace: Yes
- Fireplace features: Family Room, Gas Log
Interior area
- Total structure area: 1,651
- Total interior livable area: 1,651 sqft
- Finished area above ground: 1,651
- Finished area below ground: 0
Property
Parking
- Total spaces: 4
- Parking features: Driveway, Garage
- Attached garage spaces: 2
- Uncovered spaces: 2
Features
- Levels: Two
- Stories: 2
- Patio & porch: Patio
- Exterior features: Fenced Yard, Fire Pit
- Pool features: Community
- Fencing: Back Yard, Wood
- Has view: Yes
Lot
- Size: 10,454 sqft
- Features: Back Yard, Landscaped
Details
- Parcel number: 201366
- Special conditions: Standard
Construction
Type & style
- Home type: SingleFamily
- Architectural style: Traditional, Transitional
- Property subtype: Single Family Residence, Residential
Materials
- Vinyl Siding
- Foundation: Slab
- Roof: Shingle
Condition
- New construction: No
- Year built: 2006
Utilities & green energy
- Sewer: Public Sewer
- Water: Public
- Utilities for property: Electricity Connected, Natural Gas Connected
Community & neighborhood
Community
- Community features: Clubhouse, Pool
Location
- Region: Durham
- Subdivision: Lochside
HOA & financial
HOA
- Has HOA: Yes
- HOA fee: $48 monthly
- Services included: None
Other
Other facts
- Road surface type: Asphalt
Price history
| Date | Event | Price |
|---|---|---|
| 11/8/2024 | Sold | $439,900$266/sqft |
Source:  Doorify MLS #10057616 Report a problem Doorify MLS #10057616 Report a problem | ||
| 10/16/2024 | Pending sale | $439,900$266/sqft |
Source: Doorify MLS #10057616 Report a problem | ||
| 10/10/2024 | Listed for sale | $439,900+59.7%$266/sqft |
Source: Doorify MLS #10057616 Report a problem | ||
| 9/28/2018 | Sold | $275,500+4%$167/sqft |
Source: Doorify MLS #2211408 Report a problem | ||
| 8/29/2018 | Pending sale | $264,900$160/sqft |
Source: CENTURY 21 Triangle Group #2211408 Report a problem | ||
| 8/24/2018 | Listed for sale | $264,900+26.1%$160/sqft |
Source: CENTURY 21 Triangle Group #2211408 Report a problem | ||
| 12/28/2010 | Sold | $210,000-5.4%$127/sqft |
Source: Public Record Report a problem | ||
| 9/5/2010 | Price change | $222,000-0.8%$134/sqft |
Source: Coldwell Banker Ward & Misenheimer #1736268 Report a problem | ||
| 7/11/2010 | Listed for sale | $223,900+9.8%$136/sqft |
Source: Coldwell Banker Ward & Misenheimer #1736268 Report a problem | ||
| 2/8/2007 | Sold | $204,000$124/sqft |
Source: Public Record Report a problem | ||
Public tax history
| Year | Property taxes | Tax assessment |
|---|---|---|
| 2025 | $4,373 +33% | $441,103 +87.1% |
| 2024 | $3,288 +6.5% | $235,745 |
| 2023 | $3,088 +2.3% | $235,745 |
| 2022 | $3,017 +0.5% | $235,745 |
| 2021 | $3,003 +2.4% | $235,745 |
| 2020 | $2,932 | $235,745 |
| 2019 | $2,932 | $235,745 +14.7% |
| 2018 | $2,932 +6% | $205,534 |
| 2017 | $2,768 +3.5% | $205,534 |
| 2016 | $2,674 | $205,534 -1.7% |
| 2015 | $2,674 -7.7% | $209,192 |
| 2014 | $2,896 | $209,192 |
| 2013 | -- | $209,192 |
| 2012 | -- | $209,192 |
| 2011 | $2,727 +0.4% | $209,192 |
| 2010 | $2,715 +4% | $209,192 |
| 2009 | $2,611 | $209,192 |
| 2008 | $2,611 | $209,192 +116.9% |
| 2007 | -- | $96,438 +221.5% |
| 2006 | $418 | $30,000 |
| 2005 | $418 | $30,000 |
Find assessor info on the county website
Neighborhood: Lochside
Nearby schools
GreatSchools rating
- 6/10Pearsontown ElementaryGrades: PK-5Distance: 0.4 mi
- 2/10Lowe's Grove MiddleGrades: 6-8Distance: 1.9 mi
- 2/10Hillside HighGrades: 9-12Distance: 1.6 mi
Schools provided by the listing agent
- Elementary: Durham - Pearsontown
- Middle: Durham - Lowes Grove
- High: Durham - Hillside
Source: Doorify MLS. This data may not be complete. We recommend contacting the local school district to confirm school assignments for this home.
Get a cash offer in 3 minutes
Find out how much your home could sell for in as little as 3 minutes with a no-obligation cash offer.
Estimated market value
$433,100
Get a cash offer in 3 minutes
Find out how much your home could sell for in as little as 3 minutes with a no-obligation cash offer.
Estimated market value
$433,100
- North Carolina
- Durham County
- Durham
- 27713
- Lochside
- 5015 Paperbark Ct
Nearby cities
Nearby neighborhoods
Nearby zip codes
Other Durham Topics
