Located on a large lot in desirable Beaumont Farms, this classic home offers exceptional space, character, and opportunity. Offering incredible space for everyday living and entertaining, this home is ready for its next owner to update and make it their own. A dramatic two-story entry welcomes you with two coat closets and opens to the richly detailed office featuring wood paneling, a limestone gas fireplace, and built-in bookshelves. The formal living room offers a gas fireplace and pocket doors to the entry and opens into the formal dining room with crown molding, chair rail detailing, and decorative wall trim. The family room features a gas fireplace, wood coffered ceiling, and access to the backyard. Nine-foot ceilings run throughout the main level. The spacious kitchen includes an eat-in area, two walk-in pantries, and convenient access to the back staircase, providing easy access to the upper level and garage entry. Adjacent is an oversized laundry room with laundry chute, deep sink, and additional toilet. Upstairs, the large primary suite offers two closets and an attached bath with oversized vanity and tub/shower combination. A hall bath with dual sinks serves two bedrooms, while two additional bedrooms share a Jack-and-Jill bath. All secondary bedrooms feature walk-in closets and hardwood floors. The basement offers abundant storage and excellent potential for future finished living space. Additional features include furnaces installed one year ago, a whole-house generator, and a three-car side-load garage. Outside, enjoy the inground pool and impressive pool house with a true cabana feel, featuring bluestone flooring, exterior shower, and bathroom, creating a unique entertaining space. Home and pool are being sold as-is; home inspection report attached for buyer review prior to submitting an offer. Seller has no knowledge of the pool condition. This is an amazing opportunity to reimagine a special home in one of Washington Township's best neighborhoods.
Sold
$665,000
5015 Plantation Dr, Indianapolis, IN 46250
5beds
5,143sqft
Residential, Single Family Residence
Built in 1966
0.55 Acres Lot
$665,400 Zestimate®
$129/sqft
$4,308 Estimated rent
Home value
$665,400
$625,000 - $705,000
$4,308/mo
Zestimate® history
Owner options
List your home for rent
$4,308/mo
Rent Zestimate®
Find your next renter with Zillow Rental Manager. Plus, with online applications, you can quickly screen prospective tenants – for free.
$4,308/mo
Rent Zestimate®
Refinance and save
$6,686/mo
Est. payment
Refinancing to a lower rate could help reduce your monthly payments and save thousands over the life of the loan.
$6,686/mo
Est. payment
Explore your selling options
Work with a Zillow partner agent
Leverage their expertise and Zillow's premium Showcase listings to get your home seen by more buyers.
Get startedList with your own agent
Get your home in front of millions of buyers by listing it on Zillow.
Learn how to do itSell it yourself
Take full control of how buyers see your home on Zillow by listing For Sale by Owner (FSBO).
List your homeWhat's special
Inground poolLimestone gas fireplaceDramatic two-story entryBuilt-in bookshelvesTwo walk-in pantriesThree-car side-load garage
Zillow last checked:
Listing updated:
Listed by:
Russ Lawrence 317-439-3081,
F.C. Tucker Company
Source: MIBOR as distributed by MLS GRID,MLS#: 22100436
Facts & features
Interior
Bedrooms & bathrooms
- Bedrooms: 5
- Bathrooms: 5
- Full bathrooms: 3
- 1/2 bathrooms: 2
- Main level bathrooms: 2
Primary bedroom
- Level: Upper
- Area: 360 Square Feet
- Dimensions: 24x15
Bedroom 2
- Level: Upper
- Area: 195 Square Feet
- Dimensions: 15x13
Bedroom 3
- Level: Upper
- Area: 132 Square Feet
- Dimensions: 12x11
Bedroom 4
- Level: Upper
- Area: 210 Square Feet
- Dimensions: 15x14
Bedroom 5
- Level: Upper
- Area: 210 Square Feet
- Dimensions: 15x14
Breakfast room
- Level: Main
- Area: 130 Square Feet
- Dimensions: 13x10
Dining room
- Level: Main
- Area: 225 Square Feet
- Dimensions: 15x15
Family room
- Level: Main
- Area: 345 Square Feet
- Dimensions: 23x15
Kitchen
- Level: Main
- Area: 143 Square Feet
- Dimensions: 13x11
Laundry
- Level: Main
- Area: 49 Square Feet
- Dimensions: 7x7
Library
- Level: Main
- Area: 182 Square Feet
- Dimensions: 14x13
Living room
- Level: Main
- Area: 345 Square Feet
- Dimensions: 23x15
Heating
- Zoned, Forced Air, Natural Gas
Cooling
- Central Air
Appliances
- Included: Gas Cooktop, Dishwasher, Dryer, Disposal, Gas Water Heater, Refrigerator, Washer
- Laundry: Connections All, Main Level
Features
- Built-in Features, High Ceilings, Entrance Foyer, Hardwood Floors, Eat-in Kitchen, Pantry, Walk-In Closet(s)
- Flooring: Hardwood
- Has basement: Yes
- Number of fireplaces: 3
- Fireplace features: Library, Family Room, Living Room
Interior area
- Total structure area: 5,143
- Total interior livable area: 5,143 sqft
- Finished area below ground: 0
Property
Parking
- Total spaces: 3
- Parking features: Attached
- Attached garage spaces: 3
Features
- Levels: Two
- Stories: 2
- Patio & porch: Patio
- Exterior features: Outdoor Shower, Sprinkler System
- Pool features: Cabana, Diving Board, In Ground, Outdoor Pool, Pool Cover
Lot
- Size: 0.55 Acres
- Features: Curbs, Gated Community, Storm Sewer, Street Lights
Details
- Parcel number: 490221111021000800
- Special conditions: As Is,Cosmetics Needed,Estate,Fixer Upper,Needs Updating,Sales Disclosure Not Required
- Horse amenities: None
Construction
Type & style
- Home type: SingleFamily
- Architectural style: Traditional
- Property subtype: Residential, Single Family Residence
Materials
- Brick
- Foundation: Block
Condition
- Fixer
- New construction: No
- Year built: 1966
Utilities & green energy
- Electric: 200+ Amp Service
- Water: Public
Community & HOA
Community
- Security: Gated Community
- Subdivision: Beaumont Farms
HOA
- Has HOA: Yes
- Amenities included: Snow Removal, Trail(s)
- Services included: Snow Removal, Walking Trails
- HOA fee: $2,500 annually
Location
- Region: Indianapolis
Financial & listing details
- Price per square foot: $129/sqft
- Tax assessed value: $621,600
- Annual tax amount: $8,740
- Date on market: 5/7/2026
- Cumulative days on market: 9 days
Price history
| Date | Event | Price |
|---|---|---|
| 5/27/2026 | Sold | $665,000-5%$129/sqft |
Source:  MIBOR as distributed by MLS GRID #22100436 Report a problem MIBOR as distributed by MLS GRID #22100436 Report a problem | ||
| 5/15/2026 | Pending sale | $699,900$136/sqft |
Source: MIBOR as distributed by MLS GRID #22100436 Report a problem | ||
| 5/7/2026 | Listed for sale | $699,900$136/sqft |
Source: MIBOR as distributed by MLS GRID #22100436 Report a problem | ||
Public tax history
| Year | Property taxes | Tax assessment |
|---|---|---|
| 2025 | $8,741 +2.4% | $621,600 -3.3% |
| 2024 | $8,535 -7.2% | $642,900 |
| 2023 | $9,200 +42% | $642,900 -0.6% |
| 2022 | $6,481 +5.7% | $646,700 +38.3% |
| 2021 | $6,130 +6.6% | $467,600 |
| 2020 | $5,749 +2.6% | $467,600 |
| 2019 | $5,601 +1.8% | $467,600 +0.6% |
| 2018 | $5,500 -32.8% | $464,700 +0.8% |
| 2017 | $8,180 +59.8% | $460,900 -4% |
| 2016 | $5,120 +0.5% | $480,100 +2.2% |
| 2014 | $5,097 +3.9% | $469,700 |
| 2013 | $4,905 | $469,700 +2.2% |
| 2012 | $4,905 | $459,700 -9.6% |
| 2011 | -- | $508,400 |
| 2010 | $5,128 +11.3% | $508,400 -2.4% |
| 2009 | $4,608 | $520,800 -2.9% |
| 2007 | -- | $536,500 -7.2% |
| 2006 | -- | $578,200 +50.2% |
| 2005 | -- | $385,000 |
| 2004 | -- | $385,000 |
| 2003 | -- | $385,000 +74.8% |
| 2002 | -- | $220,200 +202.5% |
| 2001 | -- | $72,800 |
| 2000 | -- | $72,800 |
Find assessor info on the county website
Neighborhood: Allisonville
Nearby homes
- $1,900-- bd-- ba57k sqft5000 E 79th St, Indianapolis, IN 46250Off Market
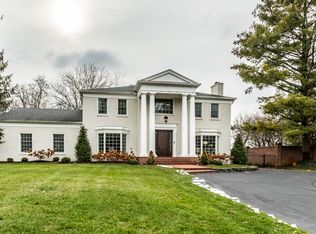
- $849,0004 bd5 ba6.6k sqft5005 Plantation Dr, Indianapolis, IN 46250Sold
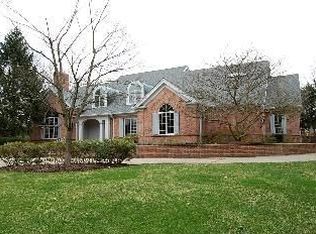
- $1,005,4004 bd5 ba7k sqft5025 Plantation Dr, Indianapolis, IN 46250Off Market
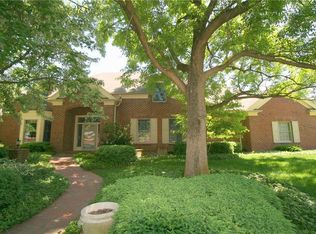
- $1,012,3003 bd5 ba4.6k sqft5029 Beaumont Way North Dr, Indianapolis, IN 46250Off Market
- $894,5004 bd3 ba4.4k sqft5010 Plantation Dr, Indianapolis, IN 46250Off Market
- $1,176,000-- bd2 ba5.6k sqft5035 Beaumont Way North Dr, Indianapolis, IN 46250Off Market
- $1,398,0005 bd5 ba7.9k sqft4929 Plantation Dr, Indianapolis, IN 46250Off Market
- $845,5005 bd4 ba4.4k sqft4932 Plantation Dr, Indianapolis, IN 46250Off Market
Nearby schools
GreatSchools rating
- 6/10Allisonville Elementary SchoolGrades: K-5Distance: 0.2 mi
- 9/10Eastwood Middle SchoolGrades: 6-8Distance: 2.3 mi
- 6/10North Central High SchoolGrades: 9-12Distance: 2.4 mi
Schools provided by the listing agent
- Elementary: Allisonville Elementary School
- Middle: Eastwood Middle School
- High: North Central High School
Source: MIBOR as distributed by MLS GRID. This data may not be complete. We recommend contacting the local school district to confirm school assignments for this home.
Get a cash offer in 3 minutes
Find out how much your home could sell for in as little as 3 minutes with a no-obligation cash offer.
Estimated market value
$665,400
Get a cash offer in 3 minutes
Find out how much your home could sell for in as little as 3 minutes with a no-obligation cash offer.
Estimated market value
$665,400
- Indiana
- Marion County
- Indianapolis
- 46250
- Allisonville
- 5015 Plantation Dr
