Skip main navigation
Sold for $950,000
  • $950,000

    5015 Prairie Lark Lane, Severance, CO 80615

    5beds
    4,335sqft
    Single Family Residence
    Built in 2021
    1.34 Acres Lot
    $947,300 Zestimate®
    $219/sqft
    $4,354 Estimated rent

    Home value

    $947,300

    $900,000 - $995,000

    $4,354/mo

    Zestimate® history
    Loading
    Loading...

    Owner options

    List your home for rent

    $4,354/mo

    Rent Zestimate®

    Find your next renter with Zillow Rental Manager. Plus, with online applications, you can quickly screen prospective tenants – for free.

    Learn more

    $4,354/mo

    Rent Zestimate®

    Refinance and save

    $5,592/mo

    Est. payment

    Refinancing to a lower rate could help reduce your monthly payments and save thousands over the life of the loan.

    See today's rates

    $5,592/mo

    Est. payment

    Explore your selling options

    Work with a Zillow partner agent

    Leverage their expertise and Zillow's premium Showcase listings to get your home seen by more buyers.

    Get started

    List with your own agent

    Get your home in front of millions of buyers by listing it on Zillow.

    Learn how to do it

    Sell it yourself

    Take full control of how buyers see your home on Zillow by listing For Sale by Owner (FSBO).

    List your home

    What's special

    Gas fireplaceWet bar nookBuilt-in coffee stationSpa-inspired ensuiteMostly finished basementGold accentsLuxurious primary suite
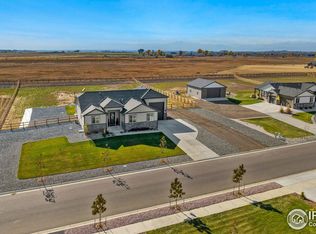
    Discover 5015 Prairie Lark Lane, a stunning 5-bedroom, 3-bathroom ranch-style home on 1.34 acres in Severance that backs to open space—just 25 minutes from Old Town Fort Collins. This home offers a perfect blend of upscale design and peaceful country charm. Step inside to an open, light-filled floor plan with hardwood floors, airy finishes, and abundant windows framing beautiful views. The main level features 4 bedrooms (one currently an office), including a luxurious Primary Suite with a large walk-in closet, spa-inspired ensuite, and gold accents. Two spacious bedrooms on the north side each have walk-in closets and share a full bath. A main-floor laundry is plumbed for a utility sink. The chef’s kitchen is the centerpiece, with a massive quartz island, Z-Line appliances with gold accents, gas oven with pot filler, and a Civil War-era timber above the range. Don’t miss the hidden pantry with built-in coffee station. The dining area overlooks the backyard, and the family room boasts vaulted ceilings, a gas fireplace with another historic timber, and an accordion-style glass patio door opening to the covered patio with western mountain views. The mostly finished basement offers a large rec room, 5th bedroom, another room for an office or gym, a plumbed 4th bath, and a wet bar nook ready for finishing. Outdoors, enjoy professional landscaping, a 30x50 sport court, and crushed gravel drives on both sides—north side for septic access and south side for a future shop. This is Northern Colorado living at its finest—luxury details, historic charm, and open space all within easy reach of city amenities.

    Zillow last checked:

    Listing updated:

    Listed by:

    Mandy Jury 720-371-6733 mandy@mandyjury.com,

    Berkshire Hathaway HomeServices Colorado Real Estate, LLC - Brighton

    Bought with:

    Daniel Kostrewa, 100074511

    Debbie Tannehill Realestate

    Source: REcolorado as distributed by MLS GRID,MLS#: 2763340MLS Logo

    Facts & features

    Interior

    Bedrooms & bathrooms
    • Bedrooms: 5
    • Bathrooms: 3
    • Full bathrooms: 2
    • 1/2 bathrooms: 1
    • Main level bathrooms: 3
    • Main level bedrooms: 4
    Bedroom
    • Description: Currently Used As Dedicated Office But Has Closet
    • Level: Main
    Bedroom
    • Description: With Walk-In Closet
    • Level: Main
    Bedroom
    • Description: With Walk-In Closet
    • Level: Main
    Bedroom
    • Level: Basement
    Bathroom
    • Level: Main
    Bathroom
    • Description: Located Between Bedrooms
    • Level: Main
    Other
    • Level: Main
    Other
    • Level: Main
    Dining room
    • Level: Main
    Family room
    • Level: Main
    Family room
    • Level: Basement
    Kitchen
    • Level: Main
    Laundry
    • Level: Main
    Heating
    • Forced Air, Natural Gas
    Cooling
    • Central Air
    Appliances
    • Included: Dishwasher, Dryer, Freezer, Microwave, Oven, Range, Range Hood, Refrigerator, Washer
    • Laundry: In Unit
    Features
    • Ceiling Fan(s), Eat-in Kitchen, Entrance Foyer, Five Piece Bath, High Ceilings, Kitchen Island, Open Floorplan, Pantry, Primary Suite, Quartz Counters, Smoke Free, Walk-In Closet(s)
    • Flooring: Carpet, Laminate, Tile, Wood
    • Windows: Double Pane Windows, Window Coverings
    • Basement: Bath/Stubbed,Finished,Full,Unfinished
    • Number of fireplaces: 1
    • Fireplace features: Family Room, Gas
    • Common walls with other units/homes: No Common Walls
    Interior area
    • Total structure area: 4,335
    • Total interior livable area: 4,335 sqft
    • Finished area above ground: 2,154
    • Finished area below ground: 1,723

    Property

    Parking
    • Total spaces: 3
    • Parking features: Floor Coating, Oversized
    • Attached garage spaces: 3
    Features
    • Levels: One
    • Stories: 1
    • Patio & porch: Covered, Front Porch, Patio
    • Exterior features: Garden, Private Yard
    Lot
    • Size: 1.34 Acres
    • Features: Greenbelt, Irrigated, Landscaped, Level, Sprinklers In Front, Sprinklers In Rear
    • Residential vegetation: Grassed
    Details
    • Parcel number: R8954376
    • Special conditions: Standard

    Construction

    Type & style
    • Home type: SingleFamily
    • Architectural style: Contemporary
    • Property subtype: Single Family Residence
    Materials
    • Frame, Stone, Wood Siding
    • Foundation: Slab
    • Roof: Composition
    Condition
    • Year built: 2021

    Utilities & green energy

    • Electric: 110V
    • Sewer: Public Sewer
    • Water: Well
    • Utilities for property: Cable Available, Electricity Connected, Natural Gas Connected, Phone Available

    Community & HOA

    Community
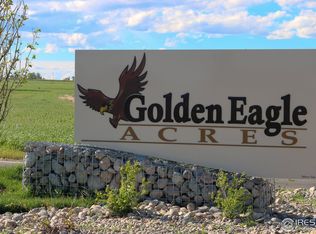
    • Subdivision: Golden Eagle Acres
    HOA
    • Has HOA: Yes
    • Services included: Trash
    • HOA name: Golden Eagle Acres
    • HOA phone: 970-484-0101
    Location
    • Region: Severance

    Financial & listing details

    • Price per square foot: $219/sqft
    • Tax assessed value: $963,000
    • Annual tax amount: $7,144
    • Date on market: 8/14/2025
    • Listing terms: Cash,Conventional,VA Loan
    • Exclusions: Seller's Personal Property
    • Ownership: Individual
    • Electric utility on property: Yes
    • Road surface type: Paved

    Price history

    DateEventPrice
    11/7/2025Sold$950,000-9.5%$219/sqft
    Source: REcolorado as distributed by MLS GRID #2763340 Report a problem
    10/8/2025Pending sale$1,050,000$242/sqft
    Source: REcolorado as distributed by MLS GRID #2763340 Report a problem
    10/2/2025Listed for sale$1,050,000$242/sqft
    Source: REcolorado as distributed by MLS GRID #2763340 Report a problem
    9/22/2025Pending sale$1,050,000$242/sqft
    Source: REcolorado as distributed by MLS GRID #2763340 Report a problem
    9/3/2025Price change$1,050,000-4.5%$242/sqft
    Source: REcolorado as distributed by MLS GRID #2763340 Report a problem
    8/14/2025Listed for sale$1,100,000+22%$254/sqft
    Source: REcolorado as distributed by MLS GRID #2763340 Report a problem
    9/23/2022Sold$901,875-2.5%$208/sqft
    Source: IRES as distributed by MLS GRID #972813 Report a problem
    8/6/2022Listed for sale$925,000$213/sqft
    Source: IRES as distributed by MLS GRID #972813 Report a problem
    7/29/2022Listing removed--
    Source: IRES as distributed by MLS GRID #969446 Report a problem
    6/24/2022Listed for sale$925,000+400%$213/sqft
    Source: IRES as distributed by MLS GRID #969446 Report a problem
    2/26/2021Sold$185,000+20.1%$43/sqft
    Source: Public Record Report a problem
    8/24/2020Sold$154,000$36/sqft
    Source: Public Record Report a problem

    Public tax history

    YearProperty taxesTax assessment
    2026$8,297 +16.1%$60,720 +10.9%
    2025$7,144 +10.8%$54,760 +6.8%
    2024$6,446 +55.8%$51,260 -0.9%
    2023$4,136 -16.5%$51,750 +69.1%
    2022$4,953 +310.3%$30,610 -11%
    2021$1,207 $34,410 +284%
    2020$1,207 +2086.2%$8,960 +60.6%
    2019$55 -92.8%$5,580 +1168.2%
    2018$772 $440
    Find assessor info on the county website

    Neighborhood: 80615

    Nearby schools

    GreatSchools rating
    Schools provided by the listing agent
    • Elementary: Eaton
    • Middle: Eaton
    • High: Eaton
    • District: Eaton RE-2

    Source: REcolorado as distributed by MLS GRID. This data may not be complete. We recommend contacting the local school district to confirm school assignments for this home.

    Get a cash offer in 3 minutes
    Find out how much your home could sell for in as little as 3 minutes with a no-obligation cash offer.
    Estimated market value
    $947,300
    Get a cash offer in 3 minutes
    Find out how much your home could sell for in as little as 3 minutes with a no-obligation cash offer.
    Estimated market value
    $947,300