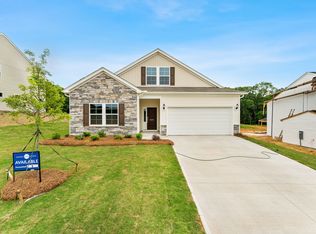
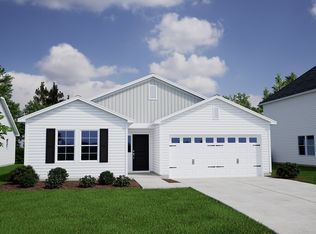
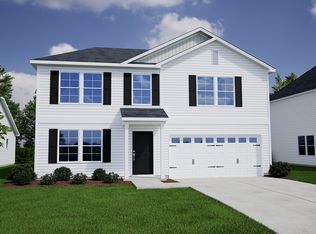
The expansive Turner floor plan in Radley Place features five bedrooms and two-and-a-half bathrooms, set on a generous 0.55-acre homesite. Upon entering, you are greeted by a cozy home office space with French doors for added privacy. Continuing through the home, you will find a dining room that overlooks the great room and kitchen. Gorgeous luxury plank flooring flows throughout the main level and pairs perfectly with the neutral upgraded cabinetry, granite counter tops, and classic subway tile backsplash. Upstairs, there are four secondary bedrooms, a full secondary bath that has been perfectly placed for easy access from all bedrooms, and a large loft. The primary bedroom is truly a place to retreat. Double doors leading to the on-suite, which boasts double sinks, a large walk-in-shower with glass doors, a linen closet, an oversized walk-in-closet, and a private water closet.
This property is not currently displayed as for sale or rent on Zillow. This may be different from what's on other websites or public sources.