Welcome to this 4 bedroom, 2 bathroom home located in the gated Summercrest community of Ocala. Situated on a spacious corner lot, this property offers a functional layout, comfortable living spaces, and a fenced backyard designed for privacy and outdoor enjoyment. Inside, the open concept floor plan creates a seamless flow between the kitchen and living areas, making it easy to gather with family and friends. The kitchen features an island, pantry, and ample cabinet space, all while remaining connected to the heart of the home. The primary suite provides a comfortable retreat with a walk-in closet and an en-suite bathroom featuring dual vanities and a soaking tub. The guest bathroom also includes dual vanities, adding convenience for family members and guests alike. Sliding glass doors lead to a covered and screened patio overlooking the vinyl privacy fenced backyard, offering a great space to relax, entertain, or enjoy the Florida weather. Mature landscaping enhances the property's curb appeal and outdoor setting. Additional features include an indoor laundry room and a location within the gated Summercrest community, convenient to shopping, dining, and everyday amenities. Schedule your private showing today and discover all this Ocala home has to offer.
For sale
Price cut: $5K (7/2)
$294,900
5015 SE 91st Ln, Ocala, FL 34480
4beds
1,865sqft
:
Get pre-qualified$1,991/mo
Single Family Residence
Built in 2019
10,454 Square Feet Lot
$-- Zestimate®
$158/sqft
$50/mo HOA
What's special
Indoor laundry roomOpen concept floor planFunctional layoutComfortable living spacesVinyl privacy fenced backyardSpacious corner lotAmple cabinet space
- 46 days |
- 351 |
- 33 |
Zillow last checked:
Listing updated:
Listed by:
Kenneth Hoffman 561-596-9283,
SOUTHERN CHARM REALTY OF CF 352-653-3330
Source: Stellar MLS,MLS#: OM726177 Originating MLS: Ocala - Marion
Originating MLS: Ocala - Marion
Facts & features
Interior
Bedrooms & bathrooms
- Bedrooms: 4
- Bathrooms: 2
- Full bathrooms: 2
Primary bedroom
- Features: Walk-In Closet(s)
- Level: First
- Area: 224 Square Feet
- Dimensions: 14x16
Bedroom 2
- Features: Built-in Closet
- Level: First
- Area: 140 Square Feet
- Dimensions: 14x10
Bedroom 3
- Features: Built-in Closet
- Level: First
- Area: 140 Square Feet
- Dimensions: 14x10
Bedroom 4
- Features: Built-in Closet
- Level: First
- Area: 110 Square Feet
- Dimensions: 11x10
Primary bathroom
- Level: First
- Area: 120 Square Feet
- Dimensions: 12x10
Kitchen
- Level: First
- Area: 160 Square Feet
- Dimensions: 16x10
Living room
- Level: First
- Area: 300 Square Feet
- Dimensions: 20x15
Heating
- Heat Pump
Cooling
- Central Air
Appliances
- Included: Cooktop, Dishwasher, Exhaust Fan, Freezer, Microwave, Range, Refrigerator
- Laundry: Inside, Laundry Room
Features
- Ceiling Fan(s), High Ceilings, Open Floorplan, Split Bedroom, Vaulted Ceiling(s), Walk-In Closet(s)
- Flooring: Luxury Vinyl, Tile
- Windows: Window Treatments
- Has fireplace: No
Interior area
- Total structure area: 2,560
- Total interior livable area: 1,865 sqft
Video & virtual tour
Property
Parking
- Total spaces: 2
- Parking features: Garage - Attached
- Attached garage spaces: 2
Features
- Levels: One
- Stories: 1
- Patio & porch: Covered, Patio, Rear Porch
- Exterior features: Private Yard, Sidewalk
- Fencing: Vinyl
Lot
- Size: 10,454 Square Feet
- Features: Corner Lot, In County, Landscaped, Level, Oversized Lot
- Residential vegetation: Trees/Landscaped
Details
- Parcel number: 3664013007
- Zoning: R1
- Special conditions: None
Construction
Type & style
- Home type: SingleFamily
- Architectural style: Contemporary,Traditional
- Property subtype: Single Family Residence
Materials
- Block, Concrete, Stucco
- Foundation: Block
- Roof: Shingle
Condition
- Completed
- New construction: No
- Year built: 2019
Utilities & green energy
- Sewer: Public Sewer
- Water: Public
- Utilities for property: BB/HS Internet Available
Community & HOA
Community
- Features: Deed Restrictions
- Pet fee: $0 monthly
- Subdivision: SUMMERCREST
HOA
- Has HOA: Yes
- Services included: Manager
- HOA fee: $50 monthly
- HOA name: Sentry Management
- HOA phone: 352-390-8916
Location
- Region: Ocala
Financial & listing details
- Price per square foot: $158/sqft
- Tax assessed value: $249,594
- Annual tax amount: $493
- Date on market: 6/7/2026
- Cumulative days on market: 46 days
- Listing terms: Cash,Conventional,FHA,USDA Loan,VA Loan
- Ownership: Fee Simple
- Total actual rent: 0
- Road surface type: Paved, Asphalt
Estimated market value
Not available
Estimated sales range
Not available
Not available
Price history
| Date | Event | Price |
|---|---|---|
| 7/2/2026 | Price change | $294,900-1.7%$158/sqft |
Source:  Stellar MLS #OM726177 Report a problem Stellar MLS #OM726177 Report a problem | ||
| 6/7/2026 | Listed for sale | $299,900+34.5%$161/sqft |
Source: Stellar MLS #OM726177 Report a problem | ||
| 5/12/2020 | Sold | $223,000$120/sqft |
Source: Public Record Report a problem | ||
Public tax history
| Year | Property taxes | Tax assessment |
|---|---|---|
| 2024 | $302 | $194,937 +3% |
| 2023 | $302 | $189,259 +3% |
| 2022 | $302 | $183,747 +3% |
| 2021 | $302 -90.3% | $178,395 +9% |
| 2020 | $3,123 +1381.9% | $163,591 +3996.9% |
| 2019 | $211 | $3,993 -81.8% |
| 2018 | $211 +137.2% | $21,900 +265% |
| 2017 | $89 +36.5% | $6,000 +100% |
| 2016 | $65 | $3,000 |
| 2015 | $65 +4.1% | $3,000 |
| 2014 | $63 -85% | $3,000 -88.8% |
| 2009 | $417 -39.3% | $26,889 -41.3% |
| 2008 | $688 | $45,846 |
Find assessor info on the county website
Monthly payment
Est. payment
Payment breakdown
Explore the cost of this home by adjusting the details. Changes won't be saved.Climate risks
Neighborhood: 34480
Nearby schools
GreatSchools rating
- 3/10Belleview-Santos Elementary SchoolGrades: PK-5Distance: 0.9 mi
- 7/10Belleview Middle SchoolGrades: 6-8Distance: 1.9 mi
- 3/10Belleview High SchoolGrades: 9-12Distance: 1.9 mi
Schools provided by the listing agent
- Elementary: Legacy Elementary School
- Middle: Belleview Middle School
- High: Belleview High School
Source: Stellar MLS. This data may not be complete. We recommend contacting the local school district to confirm school assignments for this home.
- $326,1004 bd2 ba2k sqft4995 SE 91st Ln, Ocala, FL 34480Off Market
- $308,7003 bd2 ba2.2k sqft4924 SE 91st Pl, Ocala, FL 34480Off Market
- $354,8004 bd2 ba2.2k sqft9193 Se 48th Court, Ocala, FL 34480Off Market
- $349,8003 bd2 ba2.3k sqft9187 SE 48th Court Rd, Ocala, FL 34480Off Market
- $309,5003 bd2 ba2.3k sqft4920 SE 91st Pl, Ocala, FL 34480Off Market
- $264,5003 bd2 ba2.3k sqft9169 SE 48th Court Rd, Ocala, FL 34480Off Market
- $316,1004 bd2 ba2.6k sqft9163 SE 48th Court Rd, Ocala, FL 34480Off Market
- $324,0004 bd2 ba2k sqft9176 SE 48th Court Rd, Ocala, FL 34480Off Market
A local agent can set up tours, give advice and negotiate with sellers.
A local lender can help you make sure your offer is ready when you are.
Similar homes
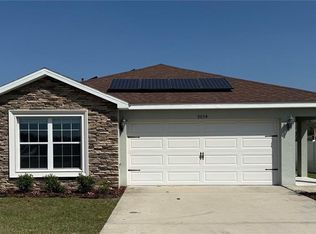
- $275,0004 bd2 ba1.5k sqft9074 SE 47th Court Rd, Ocala, FL 34480For Sale
 MLS ID #OM718717, Gary Striker, COMPASS FLORIDA LLC. Stellar MLS
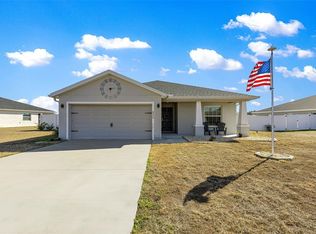
 - $314,5004 bd2 ba1.7k sqft4720 SE 89th Place Rd, Ocala, FL 34480For Sale
 MLS ID #OM717906, Peggy Pittas, RE/MAX ALLSTARS REALTY. Stellar MLS
 - $294,0004 bd4 ba2k sqft3902 SE 99th St, Belleview, FL 34420For Sale
 MLS ID #OM723324, Heath Bootle, LOKATION. Stellar MLS
 - $275,0003 bd2 ba1.6k sqft146 Juniper Way, Ocala, FL 34480For Sale
 MLS ID #O6420361, Jorge F Alvarez Perez, JF STAR REALTY. Stellar MLS
 - $247,0003 bd2 ba1.6k sqft3886 SE 97th Ln, Belleview, FL 34420For SaleMLS ID #OM728746, Karen Hollon, FONTANA REALTY. Stellar MLS
- $290,0003 bd2 ba1.5k sqft9039 SE 44th Ct, Ocala, FL 34479For SaleMLS ID #OM726186, April Fontana, FONTANA REALTY. Stellar MLS
- $299,9004 bd2 ba2.3k sqft48 Hickory Course, Ocala, FL 34472For SaleMLS ID #G5112353, Candace Tulensru, LPT REALTY, LLC. Stellar MLS
- $230,0003 bd2 ba1.4k sqft6 Laurel Pass Ct, Ocala, FL 34480For SaleMLS ID #OM722315, Jami Mills, MAGNOLIA HOMES AND LAND LLC. Stellar MLS
- $399,0004 bd2 ba2.1k sqft4460 SE 106th St, Belleview, FL 34420For SaleMLS ID #OM727889, Christie Casey, RE/MAX ALLSTARS REALTY. Stellar MLS
- $264,9003 bd2 ba1.3k sqft89 Pecan Course Cir, Ocala, FL 34472For SaleMLS ID #OM728112, Steven Billington, EXP REALTY LLC. Stellar MLS
- $299,0004 bd2 ba1.7k sqft15947 SW 26th Ct, Ocala, FL 34473For SaleMLS ID #O6408868, Veronica Cole, THE REAL ESTATE COLLECTION LLC. Stellar MLS
- $340,0004 bd3 ba2k sqft5601 SW 50th Ave, Ocala, FL 34474For SaleMLS ID #OM728668, Penny Terry, KELLER WILLIAMS CORNERSTONE RE. Stellar MLS
- $309,9004 bd2 ba2k sqft8872 SW 63rd Ave, Ocala, FL 34476For SaleMLS ID #OM725687, Scott Coldwell, COLDWELL REALTY SOLD GUARANTEE. Stellar MLS
- $275,0003 bd2 ba1.6k sqft27 Hickory Course Run, Ocala, FL 34472For SaleMLS ID #OM724861, Aiyana Ward, GAILEY ENTERPRISES REAL ESTATE. Stellar MLS
- $314,9993 bd2 ba2k sqft10716 SW 53rd Cir, Ocala, FL 34476For SaleMLS ID #OM728010, Ashley Yates, PA, ASHLEY YATES REALTY. Stellar MLS
- $305,0004 bd2 ba1.8k sqft12182 SW 91st Ln, Dunnellon, FL 34432For SaleMLS ID #OM712621, Dorothy Cross, FLORIDA ADVANTAGE REALTY GROUP. Stellar MLS
- $285,0004 bd2 ba1.7k sqft4099 NE 58th Cir, Silver Springs, FL 34488For SaleMLS ID #OM709215, Don Brinning, KELLER WILLIAMS CORNERSTONE RE. Stellar MLS
- $289,9004 bd2 ba1.7k sqft8 Locust Drive Trl, Ocala, FL 34472New ConstructionMLS ID #OM719623, Paul Fletcher, WORLDCORP REALTY. Stellar MLS
- $299,9003 bd2 ba1.7k sqft10064 SW 88th St, Ocala, FL 34481For SaleMLS ID #OM722267, Colleen Skeffington, FLORIDA ADVANTAGE REALTY GROUP. Stellar MLS
- $269,9003 bd2 ba2.1k sqft15 Locust Loop Dr, Ocala, FL 34472For SaleMLS ID #OM714806, Jose Mateo, RE/MAX FOXFIRE - HWY 40. Stellar MLS
