Skip main navigation
Closed
  • $2,359,000

    5015 Saltspray Ln, Johns Island, SC 29455

    4beds
    3,211sqft
    Single Family Residence
    Built in 2025
    9,147 Square Feet Lot
    $-- Zestimate®
    $735/sqft
    $5,791 Estimated rent

    Home value

    Not available

    Estimated sales range

    Not available

    $5,791/mo

    Zestimate® history
    Loading
    Loading...

    Owner options

    List your home for rent

    $5,791/mo

    Rent Zestimate®

    Find your next renter with Zillow Rental Manager. Plus, with online applications, you can quickly screen prospective tenants – for free.

    Learn more

    $5,791/mo

    Rent Zestimate®

    Refinance and save

    $10,622/mo

    Est. payment

    Refinancing to a lower rate could help reduce your monthly payments and save thousands over the life of the loan.

    See today's rates

    $10,622/mo

    Est. payment

    Explore your selling options

    Work with a Zillow partner agent

    Leverage their expertise and Zillow's premium Showcase listings to get your home seen by more buyers.

    Get started

    List with your own agent

    Get your home in front of millions of buyers by listing it on Zillow.

    Learn how to do it

    Sell it yourself

    Take full control of how buyers see your home on Zillow by listing For Sale by Owner (FSBO).

    List your home

    What's special

    Quiet gallery hallwayMonogram appliancesPainted tambour accentsSleek metal roofThoughtfully designed floor planSmooth stucco finishDark bronze accents
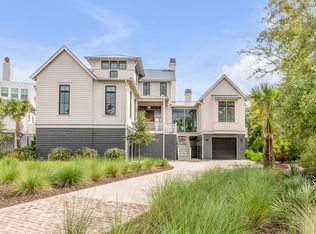
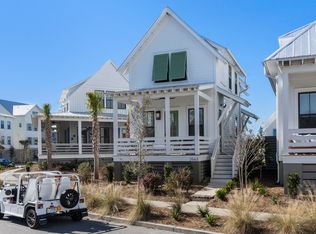
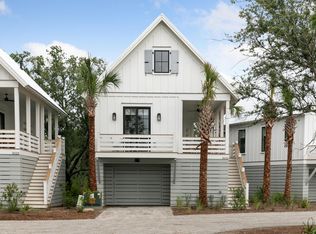
    This meticulously crafted Lowcountry home blends coastal design with elevated functionality. Situated overlooking Kiawah River's new neighborhood park. The exterior showcases a sleek metal roof, wood-stained front door, and smooth stucco finish--complemented by dark bronze accents and designer lighting that add a modern touch with coastal appeal. Inside, soaring ceilings, painted tambour accents and wide-plank French white oak flooring create warmth and openness throughout the thoughtfully designed floor plan. The kitchen captures the essence of coastal modern style, with a rounded white island showcasing decorative tambour end panels, quartz countertop,Monogram appliances, and warm wood-toned cabinetry. Just beyond, a spacious scullery adds convenience with its own wall oven, microwave, wine unit, and second dishwasher. Each bedroom offers the comfort of custom closets and private en suite baths with cohesive, curated finishes. A quiet gallery hallway leads to the primary suite a serene retreat with spa-inspired details and private access to the screened back porch. This smart home features 18 SEER heat pumps, a tankless water heater, programmable thermostats, and pre-wired speakers plus an electric car charger, Ring Doorbell, and impact-rated Andersen windows and doors for comfort, connectivity, and peace of mind. This is coastal modern living curated with care, built to endure, and inspired by the rhythm of life along the river.

    Zillow last checked:

    Listing updated:

    Listed by:

    Kiawah River Real Estate Company, LLC

    Bought with:

    Kiawah River Real Estate Company, LLC

    Source: CTMLS,MLS#: 25021421MLS Logo

    Facts & features

    Interior

    Bedrooms & bathrooms
    • Bedrooms: 4
    • Bathrooms: 5
    • Full bathrooms: 4
    • 1/2 bathrooms: 1
    Rooms
    • Room types: Family Room, Eat-In-Kitchen, Family, Pantry
    Heating
    • Heat Pump
    Cooling
    • Central Air
    Features
    • Eat-in Kitchen, Pantry
    • Flooring: Wood
    • Number of fireplaces: 1
    • Fireplace features: Family Room, One
    Interior area
    • Total structure area: 3,211
    • Total interior livable area: 3,211 sqft

    Property

    Parking
    • Total spaces: 2
    • Parking features: Garage
    • Garage spaces: 2
    Features
    • Levels: Two
    • Stories: 2
    Lot
    • Size: 9,147 Square Feet
    • Features: .5 - 1 Acre
    Details
    • Parcel number: 2120000378

    Construction

    Type & style
    • Home type: SingleFamily
    • Architectural style: Craftsman
    • Property subtype: Single Family Residence
    Materials
    • Cement Siding
    • Foundation: Raised
    • Roof: Metal
    Condition
    • New construction: Yes
    • Year built: 2025

    Utilities & green energy

    • Sewer: Private Sewer
    • Water: Public
    • Utilities for property: John IS Water Co

    Community & HOA

    Community
    • Features: Dog Park, Elevators, Fitness Center, Park, Pool, RV Parking, RV / Boat Storage, Tennis Court(s), Trash, Walk/Jog Trails
    • Subdivision: Kiawah River
    Location
    • Region: Johns Island

    Financial & listing details

    • Price per square foot: $735/sqft
    • Tax assessed value: $390,000
    • Annual tax amount: $5,475
    • Date on market: 12/15/2025
    • Listing terms: Any

    Price history

    DateEventPrice
    3/13/2026Sold$2,359,000-4.1%$735/sqft
    Source: CTMLS #25021421 Report a problem
    12/15/2025Listed for sale$2,459,000$766/sqft
    Source: CTMLS #25021421 Report a problem
    11/21/2025Listing removed$2,459,000$766/sqft
    Source: CTMLS #25021421 Report a problem
    8/5/2025Listed for sale$2,459,000+530.5%$766/sqft
    Source: CTMLS #25021421 Report a problem
    8/1/2024Sold$390,000+11.4%$121/sqft
    Source: Public Record Report a problem
    12/20/2023Sold$350,000$109/sqft
    Source: CTMLS #23028231 Report a problem

    Public tax history

    YearProperty taxesTax assessment
    2025$5,475 +8.1%$23,400 +11.4%
    2024$5,065 $21,000
    Find assessor info on the county website

    Neighborhood: 29455

    Nearby schools

    GreatSchools rating
    Schools provided by the listing agent
    • Elementary: Mt. Zion
    • Middle: Haut Gap
    • High: St. Johns

    Source: CTMLS. This data may not be complete. We recommend contacting the local school district to confirm school assignments for this home.