Experience one-level living with this magnificent 2-bedroom 2-bath end unit condo, nestled in The Providence Group's latest development, Waterside. Welcome to "The Baldwin," a floorplan with a stepless entry into the main living area. Despite the perception from the photographs, this is not a townhome, but a ground level, no-step entry condominium. As you step into your new home, you'll be greeted by a bright and airy open-concept design. The living room, adorned with a cozy gas fireplace wrapped in shiplap, invites you to unwind and relax. The heart of this stylish retreat lies in the expansive kitchen complete with an oversized entertaining island, perfect for hosting gatherings of family and friends. The dining area, an extension of this culinary haven, provides the ideal space for shared meals and memorable conversations. Upgraded wide plank hardwood flooring throughout completes the package for this home. Being an end unit, this condo is bathed in an abundance of natural light, creating a warm and inviting ambiance. Every room seems to breathe with life, beckoning you to savor each moment. The master suite is a sanctuary of comfort, offering you a respite from the world's hustle and bustle. Step into the oversized shower and indulge in the convenience of a spacious walk-in closet. Dual sinks make morning routines a breeze.. Step outside onto the large balcony, where the world slows down, and time seems to stand still. Here, you can enjoy the serenity and fresh air of the outdoors. "The Baldwin" is nestled in a brand-new, gated, master-planned community, enveloped by majestic trees and serene landscapes. Only one mile away, you'll discover the vibrant Forum shopping district, while E Jones Bridge Park beckons right next door, offering endless opportunities for leisure and recreation. This prestigious community is more than just a place to live; it's a lifestyle to embrace. Amenities abound, with a sparkling swimming pool, state-of-the-art fitness facilities, tranquil parks, walking trails, along with tennis and pickle ball courts.
Closed
$535,000
5015 Sealy Cir, Peachtree Corners, GA 30092
2beds
1,862sqft
Condominium, Residential
Built in 2023
-- sqft lot
$504,800 Zestimate®
$287/sqft
$3,083 Estimated rent
Home value
$504,800
$480,000 - $530,000
$3,083/mo
Zestimate® history
Owner options
List your home for rent
$3,083/mo
Rent Zestimate®
Find your next renter with Zillow Rental Manager. Plus, with online applications, you can quickly screen prospective tenants – for free.
$3,083/mo
Rent Zestimate®
Refinance and save
$3,643/mo
Est. payment
Refinancing to a lower rate could help reduce your monthly payments and save thousands over the life of the loan.
$3,643/mo
Est. payment
Explore your selling options
Work with a Zillow partner agent
Leverage their expertise and Zillow's premium Showcase listings to get your home seen by more buyers.
Get startedList with your own agent
Get your home in front of millions of buyers by listing it on Zillow.
Learn how to do itSell it yourself
Take full control of how buyers see your home on Zillow by listing For Sale by Owner (FSBO).
List your homeWhat's special
Sparkling swimming poolMaster-planned communityState-of-the-art fitness facilitiesExpansive kitchenMaster suiteVibrant forum shopping districtWalking trails
Zillow last checked:
Listing updated:
Listed by:
Mark Hilliard,
HomeSmart
Bought with:
Kim Tardy, 350875
Chattahoochee North, LLC
Source: FMLS GA,MLS#: 7290144
Facts & features
Interior
Bedrooms & bathrooms
- Bedrooms: 2
- Bathrooms: 2
- Full bathrooms: 2
- Main level bathrooms: 2
- Main level bedrooms: 2
Rooms
- Room types: Other
Primary bedroom
- Features: Master on Main
- Level: Master on Main
Bedroom
- Features: Master on Main
Primary bathroom
- Features: Double Vanity, Separate Tub/Shower
Dining room
- Features: Great Room, Open Concept
Kitchen
- Features: Breakfast Bar, Cabinets White, Kitchen Island, Solid Surface Counters, View to Family Room
Heating
- Central, Heat Pump, Zoned
Cooling
- Electric, Heat Pump, Zoned
Appliances
- Included: Dishwasher, Disposal, Dryer, Gas Range, Gas Water Heater, Microwave, Range Hood, Refrigerator, Self Cleaning Oven, Washer
- Laundry: In Hall, Main Level
Features
- High Ceilings 10 ft Main
- Flooring: Ceramic Tile, Hardwood
- Windows: Insulated Windows, Window Treatments
- Basement: None
- Number of fireplaces: 1
- Fireplace features: Gas Starter
- Common walls with other units/homes: 2+ Common Walls
Interior area
- Total structure area: 1,862
- Total interior livable area: 1,862 sqft
Property
Parking
- Total spaces: 1
- Parking features: Garage, Garage Door Opener, Garage Faces Front
- Garage spaces: 1
Accessibility
- Accessibility features: Accessible Entrance
Features
- Levels: One
- Stories: 1
- Patio & porch: Rear Porch
- Exterior features: Balcony
- Pool features: Gunite, In Ground
- Spa features: None
- Fencing: None
- Has view: Yes
- View description: Other
- Waterfront features: None
- Body of water: None
Lot
- Size: 1,306 Square Feet
- Features: Other
Details
- Additional structures: None
- Parcel number: R6349 141
- Other equipment: None
- Horse amenities: None
Construction
Type & style
- Home type: Condo
- Architectural style: Craftsman,Traditional
- Property subtype: Condominium, Residential
- Attached to another structure: Yes
Materials
- Brick Front, Cement Siding, Fiber Cement
- Foundation: Slab
- Roof: Composition
Condition
- Resale
- New construction: No
- Year built: 2023
Utilities & green energy
- Electric: 110 Volts, 220 Volts in Laundry
- Sewer: Public Sewer
- Water: Public
- Utilities for property: Cable Available, Electricity Available, Natural Gas Available, Phone Available, Sewer Available, Underground Utilities, Water Available
Green energy
- Energy efficient items: Appliances, HVAC, Insulation
- Energy generation: None
Community & HOA
Community
- Features: Clubhouse, Gated, Homeowners Assoc, Near Trails/Greenway, Park, Playground, Pool, Sidewalks, Street Lights, Tennis Court(s)
- Security: Carbon Monoxide Detector(s), Fire Alarm, Fire Sprinkler System, Secured Garage/Parking, Smoke Detector(s)
- Subdivision: Waterside
HOA
- Has HOA: Yes
- HOA fee: $276 monthly
Location
- Region: Peachtree Corners
Financial & listing details
- Price per square foot: $287/sqft
- Tax assessed value: $571,000
- Annual tax amount: $8,124
- Date on market: 10/18/2023
- Cumulative days on market: 66 days
- Ownership: Condominium
- Electric utility on property: Yes
- Road surface type: Asphalt
Price history
| Date | Event | Price |
|---|---|---|
| 1/17/2024 | Sold | $535,000-2.7%$287/sqft |
Source:  FMLS GA #7290144 Report a problem FMLS GA #7290144 Report a problem | ||
| 12/31/2023 | Pending sale | $549,900$295/sqft |
Source: FMLS GA #7290144 Report a problem | ||
| 11/11/2023 | Price change | $549,900-3.4%$295/sqft |
Source: FMLS GA #7290144 Report a problem | ||
| 10/18/2023 | Listed for sale | $569,500$306/sqft |
Source: FMLS GA #7290144 Report a problem | ||
Public tax history
| Year | Property taxes | Tax assessment |
|---|---|---|
| 2025 | $8,124 +10% | $228,400 +11.6% |
| 2024 | $7,382 | $204,720 |
Find assessor info on the county website
Neighborhood: Central Business District
Nearby homes
- $677,1004 bd3 ba2.6k sqft3850 Duke Reserve Cir, Peachtree Corners, GA 30092Off Market
- $647,7003 bd3 ba2.5k sqft3840 Duke Reserve Cir, Peachtree Corners, GA 30092Off Market
- $606,5003 bd3 ba2.5k sqft3840 Duke Reserve Cir #13, Peachtree Corners, GA 30092Off Market
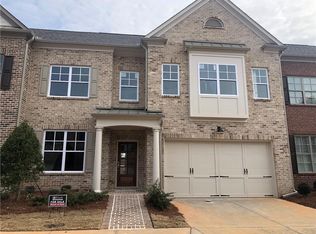
- $620,9003 bd3 ba2.5k sqft3830 Duke Reserve Cir, Peachtree Corners, GA 30092Off Market
- $581,0003 bd3 ba2.5k sqft3830 Duke Reserve Cir #14, Peachtree Corners, GA 30092Off Market
- $636,7003 bd3 ba2.5k sqft3820 Duke Reserve Cir, Peachtree Corners, GA 30092Off Market
- $189,9001.09 acres5470 Spalding Dr, Peachtree Corners, GA 30092Off Market
- $669,1003 bd3 ba2.3k sqft3810 Duke Reserve Cir, Peachtree Corners, GA 30092Off Market
Nearby schools
GreatSchools rating
- 9/10Simpson Elementary SchoolGrades: PK-5Distance: 2 mi
- 6/10Pinckneyville Middle SchoolGrades: 6-8Distance: 1.1 mi
- 5/10Norcross High SchoolGrades: 9-12Distance: 0.6 mi
Schools provided by the listing agent
- Elementary: Simpson
- Middle: Pinckneyville
- High: Norcross
Source: FMLS GA. This data may not be complete. We recommend contacting the local school district to confirm school assignments for this home.
Get a cash offer in 3 minutes
Find out how much your home could sell for in as little as 3 minutes with a no-obligation cash offer.
Estimated market value
$504,800
Get a cash offer in 3 minutes
Find out how much your home could sell for in as little as 3 minutes with a no-obligation cash offer.
Estimated market value
$504,800
Nearby cities
Nearby neighborhoods
Nearby zip codes
Other Peachtree Corners Topics
- Apartments for Rent in 30092
- Houses for Sale in 30092
- Houses for Rent in 30092
- 30092 Real Estate
- Peachtree Corners Condos
- Houses for Sale in Peachtree Corners
- Newest Listings in Peachtree Corners
- Peachtree Corners Home Values
- Peachtree Corners Real Estate Agents
- Peachtree Corners Refinance
- Peachtree Corners Mortgage Rates
