Skip main navigation
Closed
  • $550,000

    5015 Shadow Path Ln SW, Lilburn, GA 30047

    4beds
    4,680sqft
    Single Family Residence, Residential
    Built in 1992
    0.63 Acres Lot
    $547,000 Zestimate®
    $118/sqft
    $4,054 Estimated rent

    Home value

    $547,000

    $503,000 - $596,000

    $4,054/mo

    Zestimate® history
    Loading
    Loading...

    Owner options

    List your home for rent

    $4,054/mo

    Rent Zestimate®

    Find your next renter with Zillow Rental Manager. Plus, with online applications, you can quickly screen prospective tenants – for free.

    Learn more

    $4,054/mo

    Rent Zestimate®

    Refinance and save

    $3,591/mo

    Est. payment

    Refinancing to a lower rate could help reduce your monthly payments and save thousands over the life of the loan.

    See today's rates

    $3,591/mo

    Est. payment

    Explore your selling options

    Work with a Zillow partner agent

    Leverage their expertise and Zillow's premium Showcase listings to get your home seen by more buyers.

    Get started

    List with your own agent

    Get your home in front of millions of buyers by listing it on Zillow.

    Learn how to do it

    Sell it yourself

    Take full control of how buyers see your home on Zillow by listing For Sale by Owner (FSBO).

    List your home

    What's special

    Intercom systemStainless steel appliancesSpacious formal dining roomPlenty of cabinet spaceWalk-in pantryJack and jill bathSeparate shower
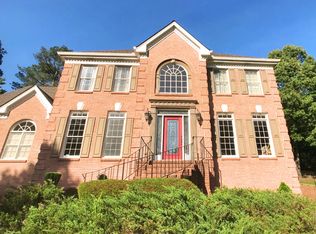
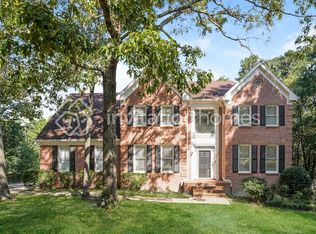
    Below appraisal for this beautiful home that is bigger than it looks! Step into a large foyer and view the home of your dreams-an extraordinary residence where every detail has been meticulously curated with many lovely details. From the moment you enter, you will be captivated by the spacious rooms and an easy flow from room to room. Spacious and well-maintained all brick family home with the perfect blend of comfort and elegance in Mountain Laurel Community. There are so many great features to this home that make living and entertaining a joy! The spacious formal dining room and living room allows plenty of space for large parties and gatherings. There is a cozy area for a library/reading room or office space. The kitchen presents an open view to the breakfast area, features a Jenn-Air cooktop, stainless steel appliances, built-in microwave, plenty of cabinet space, granite countertops, disposal, walk-in pantry, and wall oven. Use the intercom system to call the family to dinner. This hard-to-find oversize primary suite and two large secondary bedrooms have walk-in closets and share a Jack and Jill bath, are also on the main floor. The primary suite has his and hers walk-in closets, sitting area, and includes a large bath with a luxurious tub with a stain glass window for your privacy, separate shower, double vanity, separate water closet with a bidet. A warm and cozy den with a fireplace is conveniently located on the main floor along with a half bath and a large mud/laundry room. The mud/laundry room offers plenty of cabinets and a double sink for your dirty shoes or for your delicate/hand wash clothing. There is a very spacious bedroom, a full bath and bonus room on the upper level for your teen or guest. An extra finished space can be used for storage, private office or media room. The full basement is plumbed for a bath and is a great place for a workshop. Close to shopping, schools, parks, churches and restaurants. SELLER TO PROVIDE A TOTAL OF $10,000 TOWARD CLOSING COST AND WARRANTY at closing. Make this lovely home your dream home!

    Zillow last checked:

    Listing updated:

    Listing Provided by:

    STEPHANIE SMITH,

    HomeSmart 678-725-1749

    Bought with:

    Gina Paola Scott, 320444

    Virtual Properties Realty.com

    Source: FMLS GA,MLS#: 7625149MLS Logo

    Facts & features

    Interior

    Bedrooms & bathrooms
    • Bedrooms: 4
    • Bathrooms: 5
    • Full bathrooms: 4
    • 1/2 bathrooms: 1
    • Main level bathrooms: 2
    • Main level bedrooms: 3
    Primary bedroom
    • Features: Master on Main, Oversized Master
    • Level: Master on Main, Oversized Master
    Bedroom
    • Features: Master on Main, Oversized Master
    Primary bathroom
    • Features: Bidet, Double Vanity, Separate Tub/Shower, Whirlpool Tub
    Dining room
    • Features: Open Concept, Seats 12+
    Kitchen
    • Features: Breakfast Room, Cabinets Other, Pantry Walk-In
    Heating
    • Central, Forced Air, Natural Gas
    Cooling
    • Ceiling Fan(s), Central Air, Electric, Window Unit(s)
    Appliances
    • Included: Dishwasher, Disposal, Dryer, Electric Cooktop, Electric Oven, Gas Water Heater, Indoor Grill, Microwave, Refrigerator, Trash Compactor, Washer
    • Laundry: Laundry Room, Main Level, Sink
    Features
    • Crown Molding, Double Vanity, Entrance Foyer, Entrance Foyer 2 Story, High Speed Internet, His and Hers Closets, Walk-In Closet(s)
    • Flooring: Carpet, Ceramic Tile, Hardwood, Vinyl
    • Windows: Plantation Shutters
    • Basement: Bath/Stubbed,Boat Door,Daylight,Exterior Entry,Full,Interior Entry
    • Number of fireplaces: 1
    • Fireplace features: Family Room, Gas Starter
    • Common walls with other units/homes: No Common Walls
    Interior area
    • Total structure area: 4,680
    • Total interior livable area: 4,680 sqft
    • Finished area above ground: 4,680

    Property

    Parking
    • Total spaces: 3
    • Parking features: Attached, Driveway, Garage, Garage Door Opener, Garage Faces Side
    • Attached garage spaces: 1
    • Has uncovered spaces: Yes
    Accessibility
    • Accessibility features: None
    Features
    • Levels: One and One Half
    • Stories: 1
    • Patio & porch: Covered, Deck, Front Porch
    • Exterior features: Private Yard, No Dock
    • Pool features: None
    • Has spa: Yes
    • Spa features: Bath, None
    • Fencing: None
    • Has view: Yes
    • View description: Neighborhood
    • Waterfront features: None
    • Body of water: None
    Lot
    • Size: 0.63 Acres
    • Features: Back Yard, Cul-De-Sac, Front Yard, Sloped, Wooded
    Details
    • Additional structures: None
    • Parcel number: R6044 363
    • Other equipment: None
    • Horse amenities: None

    Construction

    Type & style
    • Home type: SingleFamily
    • Architectural style: Ranch,Traditional
    • Property subtype: Single Family Residence, Residential
    Materials
    • Brick 4 Sides
    • Foundation: Slab
    • Roof: Composition
    Condition
    • Resale
    • New construction: No
    • Year built: 1992

    Utilities & green energy

    • Electric: None
    • Sewer: Septic Tank
    • Water: Public
    • Utilities for property: Cable Available, Electricity Available, Natural Gas Available, Phone Available, Water Available
    Green energy
    • Energy efficient items: None
    • Energy generation: None

    Community & neighborhood

    Security
    • Security features: Fire Alarm, Intercom, Security System Owned
    Community
    • Community features: Homeowners Assoc, Near Public Transport, Near Schools, Near Shopping, Park, Restaurant, Street Lights
    Location
    • Region: Lilburn
    • Subdivision: Mountain Laurel

    HOA & financial

    HOA
    • Has HOA: Yes
    • HOA fee: $200 annually

    Other

    Other facts
    • Listing terms: Cash,Conventional,FHA
    • Road surface type: Asphalt, Paved

    Price history

    DateEventPrice
    1/22/2026Listed for sale$550,000$118/sqft
    Source: FMLS GA #7625149 Report a problem
    1/21/2026Sold$550,000$118/sqft
    Source: FMLS GA #7625149 Report a problem
    12/30/2025Pending sale$550,000$118/sqft
    Source: GAMLS #10575517 Report a problem
    11/30/2025Price change$550,000-2.7%$118/sqft
    Source: GAMLS #10575517 Report a problem
    10/24/2025Price change$565,000-1.7%$121/sqft
    Source: GAMLS #10575517 Report a problem
    8/18/2025Listed for sale$575,000$123/sqft
    Source: GAMLS #10575517 Report a problem

    Public tax history

    Tax history is unavailable.

    Neighborhood: 30047

    Nearby schools

    GreatSchools rating
    Schools provided by the listing agent
    • Elementary: Shiloh
    • Middle: Shiloh
    • High: Shiloh

    Source: FMLS GA. This data may not be complete. We recommend contacting the local school district to confirm school assignments for this home.

    Get a cash offer in 3 minutes
    Find out how much your home could sell for in as little as 3 minutes with a no-obligation cash offer.
    Estimated market value
    $547,000
    Get a cash offer in 3 minutes
    Find out how much your home could sell for in as little as 3 minutes with a no-obligation cash offer.
    Estimated market value
    $547,000