Skip main navigation
Off market
  • $489,900

    5015 Stonebridge Dr, Champaign, IL 61822

    5beds
    1,926sqft
    SingleFamily
    Built in 2011
    9,147 Square Feet Lot
    $489,900 Zestimate®
    $254/sqft
    $2,580 Estimated rent

    Home value

    $489,900

    $465,000 - $514,000

    $2,580/mo

    Zestimate® history
    Loading
    Loading...

    Owner options

    List your home for rent

    $2,580/mo

    Rent Zestimate®

    Find your next renter with Zillow Rental Manager. Plus, with online applications, you can quickly screen prospective tenants – for free.

    Learn more

    $2,580/mo

    Rent Zestimate®

    Refinance and save

    $3,534/mo

    Est. payment

    Refinancing to a lower rate could help reduce your monthly payments and save thousands over the life of the loan.

    See today's rates

    $3,534/mo

    Est. payment

    Explore your selling options

    Work with a Zillow partner agent

    Leverage their expertise and Zillow's premium Showcase listings to get your home seen by more buyers.

    Get started

    List with your own agent

    Get your home in front of millions of buyers by listing it on Zillow.

    Learn how to do it

    Sell it yourself

    Take full control of how buyers see your home on Zillow by listing For Sale by Owner (FSBO).

    List your home

    What's special

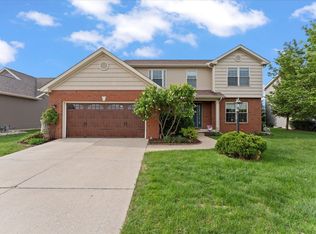
    Located in the Will's Trace Subdivision, you will find this immaculate 5 bed, 3 full bath, 3 car ranch home with a full finished basement which backs up to Robert Porter Family Park. Once you enter the foyer to the left, you have direct access to the spacious laundry room with bench storage and a drop zone that leads to the 3 car garage. Off the foyer to the right is the 2nd and 3rd bedroom wing of the home along with a full bath. The open living room is filled with natural light from Southern exposed windows. You will have complete control to alter the amount of light as the window shades are controlled by remote or through the app. The Living Room provides a comfortable space with a Cathedral ceiling and built-in shelves that frame the right side of the entertainment wall to hide the wires from the mounted TV above the gas fireplace. The Kitchen is open to the Living Room through a wide entry door and pass-through to provide a great open environment. The Kitchen boasts granite countertops, high quality cabinets, upgraded high end Stainless GE Cafe appliances, a pantry closet, center island with seating and great storage underneath, a spacious eat-in table space, remote window shade control and direct access to the backyard amenities. Out back is the patio with a firepit and an iron rod fence which will not impede your park view. The split floorplan gives the main bedroom great privacy so you can enjoy the amenities including a full bathroom with dual vanity sinks and pull-out drawers, a garden tub, a stand-alone glass shower and a walk-in closet with custom organizers. Downstairs you will find a wide open family space with 8 foot ceilings, an entertainment wall with cabinet storage and hidden wiring for a surround speaker system. You also have a 3rd full bath and 2 additional bedrooms which one has double doors, built-in shelves and a walk-in closet. The unfinished area provides plenty of storage or more space that can be finished if you desire. With additional items such as an updated stone mailbox, built-in sprinkler system, Ring Doorbell, a security system with updated smoke and carbon monoxide detectors, a central vacuum system and more, this home is ready for you to move in and make it your own. Contact us to schedule your private showing and get a full list of updates.

    This property is off market, which means it's not currently listed for sale or rent on Zillow. This may be different from what's available on other websites or public sources.
    Facts & features

    Interior

    Bedrooms & bathrooms
    • Bedrooms: 5
    • Bathrooms: 3
    • Full bathrooms: 3
    Interior area
    • Total interior livable area: 1,926 sqft

    Property

    Lot
    • Size: 9,147 sqft
    Details
    • Parcel number: 32020325006

    Construction

    Type & style
    • Home type: SingleFamily
    Condition
    • Year built: 2011

    Community & neighborhood

    Location
    • Region: Champaign

    HOA & financial

    HOA
    • Has HOA: Yes
    • HOA fee: $14 monthly

    Price history

    DateEventPrice
    3/31/2023Sold$427,000-2.9%$222/sqft
    Source: MRED as distributed by MLS GRID #11703474 Report a problem
    1/25/2023Pending sale$439,900$228/sqft
    Source: RE/MAX International #11703474 Report a problem
    1/25/2023Contingent$439,900$228/sqft
    Source: MRED as distributed by MLS GRID #11703474 Report a problem
    1/20/2023Listed for sale$439,900+23.2%$228/sqft
    Source: MRED as distributed by MLS GRID #11703474 Report a problem
    6/11/2015Sold$357,000-0.8%$185/sqft
    Source: MRED as distributed by MLS GRID #09424270 Report a problem
    4/22/2015Price change$359,900-2.5%$187/sqft
    Source: Coldwell Banker Honig-Bell #2151496 Report a problem
    4/11/2015Listed for sale$369,000+8.5%$192/sqft
    Source: Coldwell Banker Honig-Bell #2151496 Report a problem
    1/8/2013Sold$340,000+0%$177/sqft
    Source: Public Record Report a problem
    8/7/2012Listed for sale$339,9000%$176/sqft
    Source: Honig Realty Inc (dba Coldwell Banker Honig-Bell) #2123880 Report a problem
    8/4/2011Sold$340,000+0%$177/sqft
    Source: Public Record Report a problem
    2/11/2011Listed for sale$339,900+476.1%$176/sqft
    Source: Holdren & Associates, Inc. #2110710 Report a problem
    11/3/2010Sold$59,000$31/sqft
    Source: Public Record Report a problem

    Public tax history

    YearProperty taxesTax assessment
    2024$12,341 +5.1%$145,850 +8.3%
    2023$11,741 +5.3%$134,670 +7.2%
    2022$11,154 +2.4%$125,630 +1.8%
    2021$10,889 +0.9%$123,410 +1%
    2020$10,788 $122,190 +1.7%
    2019-- $120,140
    2018-- $120,140
    2017$10,461 +14.9%$120,140 +1.2%
    2016$9,105 $118,740
    2015$9,105 +3.4%$118,740 +4.9%
    2014$8,806 +0.8%$113,200
    2013$8,734 +3.5%$113,200
    2012$8,436 +1717.4%$113,200
    2011$464 +1600.2%$113,200 +702.8%
    2010$27 $14,100 +14000%
    2009-- $100
    2008-- $100
    2007$8 $100
    2006-- --

    Find assessor info on the county website

    Neighborhood: 61822

    Nearby schools

    GreatSchools rating
    Schools provided by the listing agent
    • Elementary: SOC
    • High: CENTENNIAL

    Source: The MLS. This data may not be complete. We recommend contacting the local school district to confirm school assignments for this home.

    Get pre-qualified for a loan
    At Zillow Home Loans, we can pre-qualify you in as little as 5 minutes with no impact to your credit score.

    An equal housing lender. NMLS #10287.

    Sell for more on Zillow
    Get a Zillow Showcase℠ listing at no additional cost and you could sell for .
    $489,900
    2% more
    +$9,798
    With Zillow Showcase(estimated)
    $499,698