Discover the joys of single-story living in our delightful Carlton home! This home features three inviting bedrooms,two full bathrooms,and an open-concept layout with a family room,kitchen,and dining room that flow seamlessly together. The two-car garage provides ample space for vehicles and storage. Step outside to the extended outdoor living space,perfect for entertaining or relaxing. The primary suite is a true retreat with a luxurious freestanding tub and a separate shower.
Sold
Price Unknown
5015 Strait Way, Royse City, TX 75189
3beds
1,598sqft
Single Family Residence
Built in 2026
4,356 Square Feet Lot
$317,200 Zestimate®
$--/sqft
$2,332 Estimated rent
Home value
$317,200
$295,000 - $343,000
$2,332/mo
Zestimate® history
Owner options
List your home for rent
$2,332/mo
Rent Zestimate®
Find your next renter with Zillow Rental Manager. Plus, with online applications, you can quickly screen prospective tenants – for free.
$2,332/mo
Rent Zestimate®
Refinance and save
$600/mo
Est. payment
Refinancing to a lower rate could help reduce your monthly payments and save thousands over the life of the loan.
$600/mo
Est. payment
Explore your selling options
Work with a Zillow partner agent
Leverage their expertise and Zillow's premium Showcase listings to get your home seen by more buyers.
Get startedList with your own agent
Get your home in front of millions of buyers by listing it on Zillow.
Learn how to do itSell it yourself
Take full control of how buyers see your home on Zillow by listing For Sale by Owner (FSBO).
List your homeWhat's special
Extended outdoor living spaceTwo-car garageThree inviting bedroomsFamily roomPrimary suiteOpen-concept layoutSeparate shower
Zillow last checked:
Listing updated:
Listed by:
Dina Verteramo 0523468 888-524-3182,
HIGHLAND HOMES REALTY 888-524-3182
Bought with:
Rhonda Norris, 0638272
Coldwell Banker Apex, REALTORS
Source: NTREIS,MLS#: 21135466
Facts & features
Interior
Bedrooms & bathrooms
- Bedrooms: 3
- Bathrooms: 2
- Full bathrooms: 2
Primary bedroom
- Level: First
- Dimensions: 15 x 13
Bedroom
- Level: First
- Dimensions: 12 x 10
Bedroom
- Level: First
- Dimensions: 10 x 12
Primary bathroom
- Level: First
- Dimensions: 12 x 10
Dining room
- Level: First
- Dimensions: 14 x 9
Kitchen
- Level: First
- Dimensions: 14 x 9
Living room
- Level: First
- Dimensions: 15 x 15
Heating
- Central, Natural Gas
Cooling
- Central Air
Appliances
- Included: Convection Oven, Gas Cooktop, Microwave
Features
- Eat-in Kitchen, Granite Counters, Kitchen Island, Open Floorplan, Pantry, Walk-In Closet(s)
- Flooring: Luxury Vinyl Plank
- Has basement: No
- Has fireplace: No
Interior area
- Total interior livable area: 1,598 sqft
Property
Parking
- Total spaces: 2
- Parking features: Door-Multi, Garage Faces Front, Garage
- Attached garage spaces: 2
Features
- Levels: One
- Stories: 1
- Exterior features: Outdoor Living Area, Rain Gutters
- Pool features: None, Community
- Fencing: Back Yard,Fenced,Gate
Lot
- Size: 4,356 Square Feet
Details
- Parcel number: 335882
Construction
Type & style
- Home type: SingleFamily
- Architectural style: Traditional,Detached
- Property subtype: Single Family Residence
Materials
- Brick, Frame, Concrete
- Roof: Shingle
Condition
- New construction: Yes
- Year built: 2026
Utilities & green energy
- Sewer: Public Sewer
- Water: Public
- Utilities for property: Sewer Available, Water Available
Green energy
- Energy efficient items: HVAC, Lighting, Thermostat
Community & HOA
Community
- Features: Fishing, Park, Pool, Trails/Paths, Community Mailbox, Curbs, Sidewalks
- Security: Smoke Detector(s)
- Subdivision: Creekshaw
HOA
- Has HOA: Yes
- Services included: All Facilities, Utilities
- HOA fee: $600 semi-annually
- HOA name: Legacy Southwest Hoa Management
- HOA phone: 214-705-1615
Location
- Region: Royse City
Financial & listing details
- Tax assessed value: $58,000
- Annual tax amount: $2,775
- Date on market: 12/19/2025
- Cumulative days on market: 11 days
- Listing terms: Cash,Conventional,FHA,VA Loan
Price history
| Date | Event | Price |
|---|---|---|
| 5/14/2026 | Sold | -- |
Source: NTREIS #21135466 Report a problem | ||
| 12/31/2025 | Pending sale | $313,490$196/sqft |
Source: NTREIS #21135466 Report a problem | ||
| 12/6/2025 | Listed for sale | $313,490$196/sqft |
Source:  Highland Homes Report a problem Highland Homes Report a problem | ||
Public tax history
| Year | Property taxes | Tax assessment |
|---|---|---|
| 2025 | $2,775 | $58,000 |
Find assessor info on the county website
Neighborhood: 75189
Nearby homes
- $--4 bd3 ba2.5k sqft5048 Strait Way, Royse City, TX 75189Sold
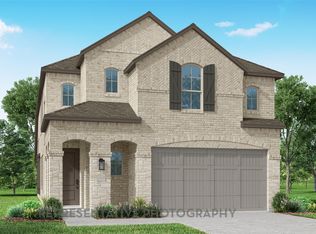
- $--3 bd2 ba1.6k sqft5039 Strait Way, Royse City, TX 75189Sold
- $381,5364 bd3 ba2.4k sqft5047 Strait Way, Royse City, TX 75189Pending
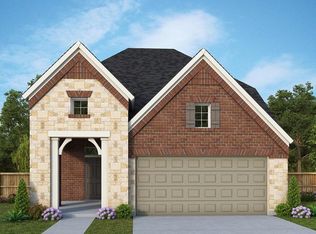
- $--4 bd3 ba2.2k sqft5044 Strait Way, Royse City, TX 75189Sold
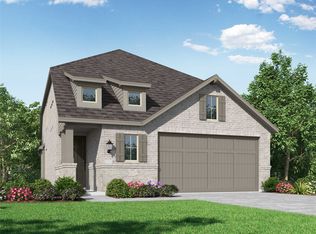
- $--4 bd3 ba2.3k sqft5052 Strait Way, Royse City, TX 75189Sold
- $349,9903 bd2 ba1.7k sqft5040 Strait Way, Royse City, TX 75189New Construction
- $--3 bd2 ba1.9k sqft5035 Strait Way, Royse City, TX 75189Sold
- $317,9903 bd2 ba1.6k sqft5036 Strait Way, Royse City, TX 75189New Construction
Nearby schools
GreatSchools rating
- 6/10W R (Bill) Fort Elementary SchoolGrades: PK-5Distance: 0.4 mi
- 4/10Royse City Middle SchoolGrades: 6-8Distance: 1.3 mi
- 4/10Royse City High SchoolGrades: 9-12Distance: 0.6 mi
Schools provided by the listing agent
- Elementary: Fort
- Middle: Ouida Baley
- High: Royse City
- District: Royse City ISD
Source: NTREIS. This data may not be complete. We recommend contacting the local school district to confirm school assignments for this home.
Get a cash offer in 3 minutes
Find out how much your home could sell for in as little as 3 minutes with a no-obligation cash offer.
Estimated market value
$317,200
Get a cash offer in 3 minutes
Find out how much your home could sell for in as little as 3 minutes with a no-obligation cash offer.
Estimated market value
$317,200
- Texas
- Rockwall County
- Royse City
- 75189
- 5015 Strait Way
