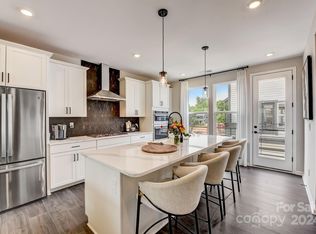
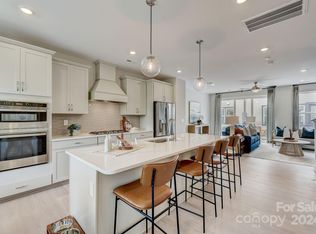
MLS#4162008 REPRESENTATIVE PHOTOS ADDED. Summer Completion! The Breckenridge II plan is a three-story new townhome in Charlotte, NC. The ground floor features a large flex space accessible from both the two-car garage and the main entrance, with an inviting foyer leading to the main living area upstairs. On the second floor, you'll find an open-concept layout with a spacious gathering room and deck, a bright kitchen with a large center island, a dining room, and a powder room. The third floor includes all three bedrooms, including the luxurious owner's suite, along with a conveniently located laundry room and a secondary bathroom. The owner's suite features an optional tray ceiling, a spacious bathroom with dual sinks and vanities, a well-appointed shower enclosure, and a generous walk-in closet. Structural options added include: additional storage at second floor, linear fireplace in gathering room, shower ledge in owner's bath.
Closed
$434,990
5015 Sunnybrae Pl, Charlotte, NC 28262
3beds
1,964sqft
Townhouse
Built in 2024
0.03 Acres Lot
$410,300 Zestimate®
$221/sqft
$2,236 Estimated rent
Home value
$410,300
$390,000 - $431,000
$2,236/mo
Zestimate® history
Owner options
List your home for rent
$2,236/mo
Rent Zestimate®
Find your next renter with Zillow Rental Manager. Plus, with online applications, you can quickly screen prospective tenants – for free.
$2,236/mo
Rent Zestimate®
Refinance and save
$2,859/mo
Est. payment
Refinancing to a lower rate could help reduce your monthly payments and save thousands over the life of the loan.
$2,859/mo
Est. payment
Explore your selling options
Work with a Zillow partner agent
Leverage their expertise and Zillow's premium Showcase listings to get your home seen by more buyers.
Get startedList with your own agent
Get your home in front of millions of buyers by listing it on Zillow.
Learn how to do itSell it yourself
Take full control of how buyers see your home on Zillow by listing For Sale by Owner (FSBO).
List your homeWhat's special
Zillow last checked:
Listing updated:
Listed by:
Chad Poteat cpoteat@taylormorrison.com,
Taylor Morrison of Carolinas Inc
Bought with:
Jeremy Langley
Keller Williams Connected
Source: Canopy MLS as distributed by MLS GRID,MLS#: 4162008
Facts & features
Interior
Bedrooms & bathrooms
- Bedrooms: 3
- Bathrooms: 4
- Full bathrooms: 2
- 1/2 bathrooms: 2
Primary bedroom
- Level: Upper
Primary bedroom
- Level: Upper
Bedroom s
- Level: Upper
Bedroom s
- Level: Upper
Bedroom s
- Level: Upper
Bedroom s
- Level: Upper
Bathroom half
- Level: Lower
Bathroom half
- Level: Main
Bathroom full
- Level: Upper
Bathroom full
- Level: Upper
Bathroom half
- Level: Lower
Bathroom half
- Level: Main
Bathroom full
- Level: Upper
Bathroom full
- Level: Upper
Dining area
- Level: Main
Dining area
- Level: Main
Flex space
- Level: Lower
Flex space
- Level: Lower
Great room
- Level: Main
Great room
- Level: Main
Kitchen
- Level: Main
Kitchen
- Level: Main
Laundry
- Level: Upper
Laundry
- Level: Upper
Heating
- Electric, Zoned
Cooling
- Central Air, Electric, Zoned
Appliances
- Included: Dishwasher, Disposal, Electric Cooktop, Exhaust Hood, Microwave, Plumbed For Ice Maker, Wall Oven
- Laundry: Electric Dryer Hookup, In Hall, Laundry Room, Upper Level, Washer Hookup
Features
- Kitchen Island, Open Floorplan, Pantry, Storage, Walk-In Closet(s), Other - See Remarks
- Flooring: Carpet, Laminate, Tile
- Has basement: No
- Fireplace features: Great Room
Interior area
- Total structure area: 1,964
- Total interior livable area: 1,964 sqft
- Finished area above ground: 1,964
- Finished area below ground: 0
Property
Parking
- Total spaces: 2
- Parking features: Driveway, Attached Garage, Garage Door Opener, Garage Faces Rear, Garage on Main Level
- Attached garage spaces: 2
- Has uncovered spaces: Yes
Features
- Levels: Three Or More
- Stories: 3
- Entry location: Lower
- Patio & porch: Awning(s)
Lot
- Size: 0.03 Acres
Details
- Parcel number: 04742307
- Zoning: Res
- Special conditions: Standard
Construction
Type & style
- Home type: Townhouse
- Architectural style: Traditional
- Property subtype: Townhouse
Materials
- Brick Partial, Fiber Cement, Metal
- Foundation: Slab
- Roof: Shingle
Condition
- New construction: Yes
- Year built: 2024
Details
- Builder model: Breckenridge
- Builder name: Taylor Morrison
Utilities & green energy
- Sewer: Public Sewer
- Water: City
- Utilities for property: Cable Available, Underground Utilities, Other - See Remarks
Community & HOA
Community
- Features: Sidewalks, Street Lights
- Security: Carbon Monoxide Detector(s), Smoke Detector(s)
- Subdivision: Senata at Research Park
HOA
- Has HOA: Yes
- HOA fee: $235 monthly
- HOA name: Braesael Management Company
- HOA phone: 704-847-3507
Location
- Region: Charlotte
Financial & listing details
- Price per square foot: $221/sqft
- Tax assessed value: $449,990
- Annual tax amount: $3,426
- Date on market: 8/12/2024
- Cumulative days on market: 11 days
- Listing terms: Cash,Conventional,FHA,VA Loan
- Road surface type: Concrete, Paved
Price history
| Date | Event | Price |
|---|---|---|
| 10/22/2024 | Sold | $434,990-3.3%$221/sqft |
Source:  Canopy MLS as distributed by MLS GRID #4162008 Report a problem Canopy MLS as distributed by MLS GRID #4162008 Report a problem | ||
| 8/23/2024 | Pending sale | $449,990$229/sqft |
Source: Canopy MLS as distributed by MLS GRID #4162008 Report a problem | ||
| 7/3/2024 | Listed for sale | $449,990$229/sqft |
Source:  Taylor Morrison Report a problem Taylor Morrison Report a problem | ||
Public tax history
| Year | Property taxes | Tax assessment |
|---|---|---|
| 2025 | $3,426 | $425,100 +372.3% |
| 2024 | -- | $90,000 |
Find assessor info on the county website
Neighborhood: 28262
Nearby homes
- $447,9904 bd4 ba1.9k sqft5011 Sunnybrae Pl, Charlotte, NC 28262Sold
- $446,5003 bd4 ba1.9k sqft5043 Sunnybrae Pl, Charlotte, NC 28262Sold
- $454,9903 bd4 ba1.9k sqft5025 Sunnybrae Pl, Charlotte, NC 28262Sold

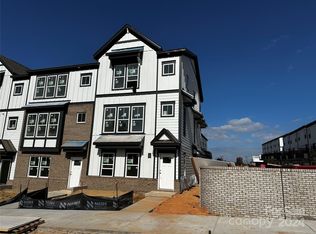
- $434,9903 bd4 ba1.9k sqft2020 Alexander Village Main Dr, Charlotte, NC 28262Sold
- $423,4903 bd4 ba1.9k sqft3232 Stelfox St, Charlotte, NC 28262Sold
- $444,9114 bd4 ba1.9k sqft2024 Alexander Village Main Dr, Charlotte, NC 28262Sold
- $432,9903 bd4 ba1.9k sqft2028 Alexander Village Main Dr, Charlotte, NC 28262Sold
- $425,0003 bd4 ba1.9k sqft3244 Stelfox St, Charlotte, NC 28262Sold
Nearby schools
GreatSchools rating
- 9/10Mallard Creek Elementary SchoolGrades: K-5Distance: 1.1 mi
- 2/10Ridge Road Middle SchoolGrades: 6-8Distance: 3 mi
- 4/10Mallard Creek HighGrades: 9-12Distance: 2.3 mi
Schools provided by the listing agent
- Elementary: Mallard Creek
- Middle: Ridge Road
- High: Mallard Creek
Source: Canopy MLS as distributed by MLS GRID. This data may not be complete. We recommend contacting the local school district to confirm school assignments for this home.
Get a cash offer in 3 minutes
Find out how much your home could sell for in as little as 3 minutes with a no-obligation cash offer.
Estimated market value
$410,300
Get a cash offer in 3 minutes
Find out how much your home could sell for in as little as 3 minutes with a no-obligation cash offer.
Estimated market value
$410,300
- North Carolina
- Mecklenburg County
- Charlotte
- 28262
- 5015 Sunnybrae Pl
Nearby cities
Nearby neighborhoods
Nearby zip codes
Other Charlotte Topics
