New Year!! New House! Located on the perfect cul de sac in Bent Tree Village, this house is move in ready and loaded with custom, sought after features. Chic and sophisticated rooms are flooded with natural light enhanced by tall (20’ plus) vaulted ceilings, hardwood floors throughout and a neutral color palette, the perfect canvas for any décor. The living spaces are designed with an easy flow and versatile options for dining and gathering…. formal or casual and easy access to the well equipped kitchen makes entertaining effortless. Light wood custom cabinetry offers tons of storage, abundant prep space, an expansive island plus the double convection ovens, Dacor gas cooktop and Sub-Zero make this the kitchen you’ll love to cook in! The light, airy primary suite is stunning with built in cedar lined cabinetry, tall ceilings and a luxe bath with individual vanities, mosaic tile clad jetted tub, stand alone shower and two walk in closets. There are three additional bedrooms, two bedrooms share a Jack and Jill bath and the fourth bedroom ensuite bath is also accessible to the hallway. The convenient laundry room is also located upstairs. Outdoor spaces are charming with upgraded landscaping, an enlarged water feature and motorized drop down screen to enclose the covered patio adjacent to the greenbelt.
Sold
Price Unknown
5015 Village Cir, Dallas, TX 75248
4beds
3,217sqft
Single Family Residence
Built in 1991
4,748 Square Feet Lot
$781,100 Zestimate®
$--/sqft
$4,161 Estimated rent
Home value
$781,100
$703,000 - $867,000
$4,161/mo
Zestimate® history
Owner options
List your home for rent
$4,161/mo
Rent Zestimate®
Find your next renter with Zillow Rental Manager. Plus, with online applications, you can quickly screen prospective tenants – for free.
$4,161/mo
Rent Zestimate®
Refinance and save
$400/mo
Est. payment
Refinancing to a lower rate could help reduce your monthly payments and save thousands over the life of the loan.
$400/mo
Est. payment
Explore your selling options
Work with a Zillow partner agent
Leverage their expertise and Zillow's premium Showcase listings to get your home seen by more buyers.
Get startedList with your own agent
Get your home in front of millions of buyers by listing it on Zillow.
Learn how to do itSell it yourself
Take full control of how buyers see your home on Zillow by listing For Sale by Owner (FSBO).
List your homeWhat's special
Hardwood floorsMotorized drop down screenCovered patioCul de sacWell equipped kitchenEnlarged water featureTwo walk in closets
Zillow last checked:
Listing updated:
Listed by:
Sandy Akright 0340021 972-387-0300,
Ebby Halliday, REALTORS 972-387-0300
Bought with:
Rosemary Granitz
RE/MAX DFW Associates
Source: NTREIS,MLS#: 20811507
Facts & features
Interior
Bedrooms & bathrooms
- Bedrooms: 4
- Bathrooms: 4
- Full bathrooms: 3
- 1/2 bathrooms: 1
Primary bedroom
- Features: Cedar Closet(s), Ceiling Fan(s), Dual Sinks, Double Vanity, En Suite Bathroom, Jetted Tub, Separate Shower, Walk-In Closet(s)
- Level: Second
- Dimensions: 18 x 16
Bedroom
- Features: Ceiling Fan(s), En Suite Bathroom, Walk-In Closet(s)
- Level: Second
- Dimensions: 15 x 11
Bedroom
- Features: Ceiling Fan(s), Walk-In Closet(s)
- Level: Second
- Dimensions: 12 x 12
Bedroom
- Features: Ceiling Fan(s), En Suite Bathroom
- Level: Second
- Dimensions: 12 x 11
Breakfast room nook
- Features: Breakfast Bar, Ceiling Fan(s)
- Level: First
- Dimensions: 13 x 10
Dining room
- Level: First
- Dimensions: 12 x 11
Family room
- Features: Built-in Features, Ceiling Fan(s), Fireplace
- Level: First
- Dimensions: 16 x 15
Kitchen
- Features: Breakfast Bar, Built-in Features, Granite Counters, Kitchen Island, Pantry
- Level: First
- Dimensions: 18 x 10
Living room
- Features: Fireplace
- Level: First
- Dimensions: 14 x 12
Utility room
- Features: Built-in Features, Utility Room, Utility Sink
- Level: Second
- Dimensions: 12 x 6
Heating
- Central, Natural Gas, Zoned
Cooling
- Central Air, Ceiling Fan(s), Electric, Zoned
Appliances
- Included: Built-In Refrigerator, Convection Oven, Double Oven, Dishwasher, Gas Cooktop, Disposal, Gas Water Heater, Microwave, Trash Compactor
- Laundry: Electric Dryer Hookup, Laundry in Utility Room
Features
- Wet Bar, Built-in Features, Cedar Closet(s), Central Vacuum, Decorative/Designer Lighting Fixtures, Granite Counters, High Speed Internet, Kitchen Island, Pantry, Cable TV, Vaulted Ceiling(s), Walk-In Closet(s), Wired for Sound
- Flooring: Carpet, Hardwood
- Windows: Skylight(s), Window Coverings
- Has basement: No
- Number of fireplaces: 1
- Fireplace features: Double Sided, Gas Log, Gas Starter, Living Room
Interior area
- Total interior livable area: 3,217 sqft
Property
Parking
- Total spaces: 2
- Parking features: Door-Multi, Garage Faces Front, Garage, Garage Door Opener, Oversized, Side By Side
- Attached garage spaces: 2
Features
- Levels: Two
- Stories: 2
- Patio & porch: Patio, Screened, Covered
- Exterior features: Rain Gutters
- Pool features: None
- Fencing: Wood,Wrought Iron
Lot
- Size: 4,748 Square Feet
- Features: Cul-De-Sac, Greenbelt, Interior Lot, Landscaped, Subdivision, Sprinkler System, Few Trees
Details
- Parcel number: 00000799941000000
Construction
Type & style
- Home type: SingleFamily
- Architectural style: Contemporary/Modern,Traditional,Detached
- Property subtype: Single Family Residence
Materials
- Brick
- Foundation: Slab
- Roof: Composition
Condition
- Year built: 1991
Utilities & green energy
- Sewer: Public Sewer
- Water: Public
- Utilities for property: Sewer Available, Water Available, Cable Available
Community & HOA
Community
- Security: Security System Owned, Security System, Smoke Detector(s)
- Subdivision: Bent Tree Village 01 Rep
HOA
- Has HOA: Yes
- Services included: Maintenance Grounds
- HOA fee: $400 quarterly
- HOA name: Bent Tree Village 1&2 HOA
- HOA phone: 214-608-8299
Location
- Region: Dallas
Financial & listing details
- Tax assessed value: $724,050
- Annual tax amount: $13,853
- Date on market: 1/8/2025
- Cumulative days on market: 48 days
- Listing terms: Cash,Conventional
Price history
| Date | Event | Price |
|---|---|---|
| 3/17/2025 | Sold | -- |
Source: NTREIS #20811507 Report a problem | ||
| 2/28/2025 | Pending sale | $795,900$247/sqft |
Source: NTREIS #20811507 Report a problem | ||
| 2/26/2025 | Contingent | $795,900$247/sqft |
Source: NTREIS #20811507 Report a problem | ||
| 1/27/2025 | Price change | $795,900-6.4%$247/sqft |
Source: NTREIS #20811507 Report a problem | ||
| 1/8/2025 | Listed for sale | $850,000$264/sqft |
Source: NTREIS #20811507 Report a problem | ||
Public tax history
| Year | Property taxes | Tax assessment |
|---|---|---|
| 2025 | $4,562 -11.3% | $724,050 +16.8% |
| 2024 | $5,143 +3.2% | $619,800 |
| 2023 | $4,984 -29.2% | $619,800 +20.1% |
| 2022 | $7,036 +2.7% | $515,920 +13.3% |
| 2021 | $6,849 -1.4% | $455,330 |
| 2020 | $6,945 -0.2% | $455,330 |
| 2019 | $6,956 -1.6% | $455,330 |
| 2018 | $7,070 +2.8% | $455,330 +4% |
| 2017 | $6,875 +2.2% | $437,880 +11% |
| 2016 | $6,725 -1.1% | $394,340 +6.2% |
| 2015 | $6,803 | $371,160 -3.1% |
| 2014 | $6,803 | $383,080 |
| 2013 | -- | -- |
| 2012 | -- | -- |
| 2011 | -- | -- |
| 2010 | -- | -- |
| 2009 | -- | -- |
| 2008 | -- | -- |
| 2007 | -- | -- |
| 2005 | -- | -- |
| 2004 | -- | -- |
| 2003 | -- | -- |
| 2002 | -- | -- |
| 2001 | -- | -- |
Find assessor info on the county website
Neighborhood: 75248
Nearby homes
- $901,8003 bd3 ba3.3k sqft5009 Village Cir, Dallas, TX 75248Off Market

- $663,5003 bd3 ba3k sqft5023 Village Cir, Dallas, TX 75248Off Market

- $632,2003 bd2 ba2.5k sqft5029 Village Cir, Dallas, TX 75248Off Market
- $674,7003 bd3 ba3k sqft5001 Village Cir, Dallas, TX 75248Off Market
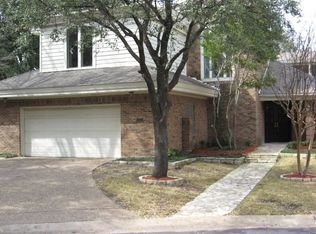
- $595,0003 bd2 ba2.6k sqft5035 Village Cir, Dallas, TX 75248Off Market
- $--5 bd6 ba6.6k sqft16705 Village Ln, Dallas, TX 75248Off Market
- $606,9003 bd2 ba2.2k sqft5022 Village Cir, Dallas, TX 75248Off Market
- $--3 bd3 ba2.6k sqft5006 Village Ct, Dallas, TX 75248Sold
Nearby schools
GreatSchools rating
- 6/10Jerry R Junkins Elementary SchoolGrades: PK-6Distance: 2 mi
- 6/10Ewell D Walker Middle SchoolGrades: 7-8Distance: 4 mi
- 4/10W T White High SchoolGrades: 9-12Distance: 4.2 mi
Schools provided by the listing agent
- Elementary: Jerry Junkins
- Middle: Walker
- High: White
- District: Dallas ISD
Source: NTREIS. This data may not be complete. We recommend contacting the local school district to confirm school assignments for this home.
Get a cash offer in 3 minutes
Find out how much your home could sell for in as little as 3 minutes with a no-obligation cash offer.
Estimated market value
$781,100
Get a cash offer in 3 minutes
Find out how much your home could sell for in as little as 3 minutes with a no-obligation cash offer.
Estimated market value
$781,100
- Texas
- Dallas County
- Dallas
- 75248
- 5015 Village Cir
