Price adjustment on this gorgeous, meticulously maintained ranch home in Legacy Ridge! Pride of ownership is demonstrated in every detail inside and out. The professionally maintained corner lot is landscaped with flowering trees/bushes and is the envy of the neighborhood. The kitchen boasts newer stainless-steel appliances, granite counter tops, built-in desk and plenty of cabinet storage. The breakfast nook opens up to the covered back patio and backyard. Traditional gas fireplaces provide warmth and ambiance in the living room and primary bedroom while a stand-alone gas stove adorns the basement great room. Other special details to note are the solid wood 6 paneled doors throughout, the stone lined egress windows, the basement walk-in closet with wood built-ins, 9' ceiling in basement, the fitness area with rubber flooring and wall-mounted TV, and a utility sink/small dog wash station in the utility room. Even the three-car garage has been upgraded with built-ins, flooring, furnace and fan to keep the garage temperature comfortable all year long! The close proximity to the Westminster Rec Center and Legacy Ridge golf course is a plus for location.
Sold for $975,000
$975,000
5015 W 107th Court, Westminster, CO 80031
4beds
4,819sqft
Single Family Residence
Built in 2005
9,344 Square Feet Lot
$1,023,900 Zestimate®
$202/sqft
$3,912 Estimated rent
Home value
$1,023,900
$973,000 - $1.09M
$3,912/mo
Zestimate® history
Owner options
List your home for rent
$3,912/mo
Rent Zestimate®
Find your next renter with Zillow Rental Manager. Plus, with online applications, you can quickly screen prospective tenants – for free.
$3,912/mo
Rent Zestimate®
Refinance and save
$5,825/mo
Est. payment
Refinancing to a lower rate could help reduce your monthly payments and save thousands over the life of the loan.
$5,825/mo
Est. payment
Explore your selling options
Work with a Zillow partner agent
Leverage their expertise and Zillow's premium Showcase listings to get your home seen by more buyers.
Get startedList with your own agent
Get your home in front of millions of buyers by listing it on Zillow.
Learn how to do itSell it yourself
Take full control of how buyers see your home on Zillow by listing For Sale by Owner (FSBO).
List your homeWhat's special
Utility sinkGarage temperatureLegacy ridge golf courseWall - mounted tvGranite counter topsWood built - insUtility room
Zillow last checked:
Listing updated:
Listed by:
Lisa Gabriel 303-915-5519 lisacoloradorealtor@gmail.com,
eXp Realty, LLC
Bought with:
Abby Renner, 40029855
RE/MAX Nexus
Source: REcolorado as distributed by MLS GRID,MLS#: 2141547
Facts & features
Interior
Bedrooms & bathrooms
- Bedrooms: 4
- Bathrooms: 4
- Full bathrooms: 2
- 3/4 bathrooms: 1
- 1/2 bathrooms: 1
- Main level bathrooms: 3
- Main level bedrooms: 3
Primary bedroom
- Description: Fireplace And Sitting Area
- Level: Main
Bedroom
- Level: Main
Bedroom
- Level: Main
Bedroom
- Description: Non-Conforming Bedroom (No Closet Inside Room)
- Level: Basement
Primary bathroom
- Description: 5 Piece Bathroom
- Level: Main
Bathroom
- Level: Basement
Bathroom
- Level: Main
Bathroom
- Level: Main
Dining room
- Level: Main
Family room
- Level: Main
Great room
- Description: Stand-Alone Gas Fireplace, Pool Table, Dart Board, Wet Bar With Refrigerator And Microwave
- Level: Basement
Gym
- Level: Basement
Kitchen
- Description: With Breakfast Nook
- Level: Main
Laundry
- Level: Main
Living room
- Level: Main
Office
- Level: Main
Utility room
- Level: Basement
Heating
- Forced Air
Cooling
- Central Air
Appliances
- Included: Bar Fridge, Cooktop, Dishwasher, Disposal, Dryer, Microwave, Oven, Refrigerator, Washer
Features
- Built-in Features, Ceiling Fan(s), Eat-in Kitchen, Five Piece Bath, Primary Suite, Radon Mitigation System, Smoke Free, Walk-In Closet(s), Wet Bar
- Flooring: Carpet, Tile, Wood
- Basement: Crawl Space,Finished,Sump Pump
- Number of fireplaces: 3
- Fireplace features: Basement, Bedroom, Family Room, Gas
Interior area
- Total structure area: 4,819
- Total interior livable area: 4,819 sqft
- Finished area above ground: 2,554
- Finished area below ground: 1,750
Property
Parking
- Total spaces: 3
- Parking features: Floor Coating, Heated Garage
- Attached garage spaces: 3
Features
- Levels: One
- Stories: 1
- Patio & porch: Front Porch, Patio
Lot
- Size: 9,344 Square Feet
- Features: Corner Lot, Irrigated, Landscaped
Details
- Parcel number: R0143624
- Special conditions: Standard
Construction
Type & style
- Home type: SingleFamily
- Property subtype: Single Family Residence
Materials
- Brick
- Roof: Composition
Condition
- Year built: 2005
Utilities & green energy
- Sewer: Public Sewer
- Water: Public
- Utilities for property: Cable Available, Electricity Connected, Natural Gas Connected, Phone Connected
Community & HOA
Community
- Security: Carbon Monoxide Detector(s), Radon Detector, Smoke Detector(s)
- Subdivision: Legacy Ridge West
HOA
- Has HOA: Yes
- Amenities included: Clubhouse, Pool, Tennis Court(s)
- Services included: Road Maintenance, Trash
- HOA fee: $135 monthly
- HOA name: Legacy Ridge West
- HOA phone: 303-420-6611
Location
- Region: Westminster
Financial & listing details
- Price per square foot: $202/sqft
- Tax assessed value: $1,128,000
- Annual tax amount: $5,140
- Date on market: 3/1/2024
- Listing terms: Cash,Conventional,FHA,VA Loan
- Exclusions: Safe In Office; Seller's Personal Property
- Ownership: Corporation/Trust
- Electric utility on property: Yes
Price history
| Date | Event | Price |
|---|---|---|
| 4/22/2024 | Sold | $975,000-2.4%$202/sqft |
Source:  REcolorado as distributed by MLS GRID #2141547 Report a problem REcolorado as distributed by MLS GRID #2141547 Report a problem | ||
| 4/6/2024 | Pending sale | $999,000$207/sqft |
Source: REcolorado as distributed by MLS GRID #2141547 Report a problem | ||
| 4/4/2024 | Listed for sale | $999,000$207/sqft |
Source: REcolorado as distributed by MLS GRID #2141547 Report a problem | ||
| 3/28/2024 | Pending sale | $999,000$207/sqft |
Source: REcolorado as distributed by MLS GRID #2141547 Report a problem | ||
| 3/12/2024 | Price change | $999,000-2.5%$207/sqft |
Source: REcolorado as distributed by MLS GRID #2141547 Report a problem | ||
| 3/1/2024 | Listed for sale | $1,025,000+93.4%$213/sqft |
Source: REcolorado as distributed by MLS GRID #2141547 Report a problem | ||
| 10/6/2006 | Sold | $530,000+14.5%$110/sqft |
Source: Public Record Report a problem | ||
| 10/4/2005 | Sold | $463,000$96/sqft |
Source: Public Record Report a problem | ||
Public tax history
| Year | Property taxes | Tax assessment |
|---|---|---|
| 2025 | $6,820 +1.1% | $70,500 -11.6% |
| 2024 | $6,747 +31.3% | $79,760 |
| 2023 | $5,140 -3.2% | $79,760 +42.8% |
| 2022 | $5,308 | $55,850 -2.8% |
| 2021 | -- | $57,450 +2.7% |
| 2020 | $5,173 | $55,940 -0.2% |
| 2019 | $5,173 +32.1% | $56,040 +31.2% |
| 2018 | $3,915 | $42,710 |
| 2017 | $3,915 | $42,710 -5% |
| 2016 | -- | $44,950 |
| 2015 | $4,612 | $44,950 +3.7% |
| 2014 | -- | $43,350 |
| 2013 | -- | $43,350 -5.8% |
| 2012 | -- | $46,030 |
| 2011 | -- | $46,030 -0.4% |
| 2010 | -- | $46,230 |
| 2009 | -- | $46,230 +7.5% |
| 2008 | -- | $43,020 |
| 2007 | -- | $43,020 +11.4% |
| 2006 | -- | $38,630 +58.6% |
| 2005 | -- | $24,350 +32.8% |
| 2004 | -- | $18,330 +5.7% |
| 2003 | $328 | $17,340 |
Find assessor info on the county website
Neighborhood: 80031
Nearby homes
- $967,0004 bd4 ba2.9k sqft5035 W 107th Ct, Westminster, CO 80031Off Market
- $1,050,1004 bd3 ba3.5k sqft5055 W 107th Ct, Westminster, CO 80031Off Market
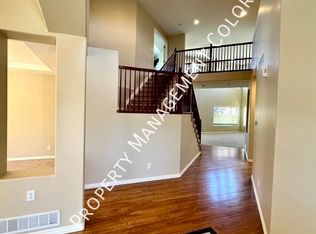
- $844,6003 bd2 ba2.1k sqft5127 W 108th Cir, Westminster, CO 80031Off Market
- $865,3004 bd4 ba3.9k sqft5125 W 108th Cir, Westminster, CO 80031Off Market
- $990,0005 bd4 ba4.2k sqft5117 W 108th Cir, Westminster, CO 80031Sold
- $895,0003 bd3 ba4.8k sqft5020 W 107th Ct, Westminster, CO 80031Sold
- $1,113,5004 bd4 ba4.2k sqft5075 W 107th Ct, Westminster, CO 80031Off Market
- $1,000,3004 bd4 ba3.9k sqft4970 W 107th Loop, Westminster, CO 80031Off Market
Nearby schools
GreatSchools rating
- 6/10Cotton Creek Elementary SchoolGrades: K-5Distance: 4.2 mi
- 5/10Silver Hills Middle SchoolGrades: 6-8Distance: 3.7 mi
- 4/10Northglenn High SchoolGrades: 9-12Distance: 3.1 mi
Schools provided by the listing agent
- Elementary: Cotton Creek
- Middle: Silver Hills
- High: Northglenn
- District: Adams 12 5 Star Schl
Source: REcolorado as distributed by MLS GRID. This data may not be complete. We recommend contacting the local school district to confirm school assignments for this home.
Get a cash offer in 3 minutes
Find out how much your home could sell for in as little as 3 minutes with a no-obligation cash offer.
Estimated market value
$1,023,900
Get a cash offer in 3 minutes
Find out how much your home could sell for in as little as 3 minutes with a no-obligation cash offer.
Estimated market value
$1,023,900
- Colorado
- Adams County
- Westminster
- 80031
- 5015 W 107th Court
Nearby cities
Nearby zip codes
Other Westminster Topics
