Skip main navigation
Sold for $605,000
  • $605,000

    5015 W 116th Way, Westminster, CO 80031

    3beds
    2,288sqft
    Single Family Residence
    Built in 2001
    5,500 Square Feet Lot
    $602,800 Zestimate®
    $264/sqft
    $2,864 Estimated rent

    Home value

    $602,800

    $573,000 - $633,000

    $2,864/mo

    Zestimate® history
    Loading
    Loading...

    Owner options

    List your home for rent

    $2,864/mo

    Rent Zestimate®

    Find your next renter with Zillow Rental Manager. Plus, with online applications, you can quickly screen prospective tenants – for free.

    Learn more

    $2,864/mo

    Rent Zestimate®

    Refinance and save

    $3,649/mo

    Est. payment

    Refinancing to a lower rate could help reduce your monthly payments and save thousands over the life of the loan.

    See today's rates

    $3,649/mo

    Est. payment

    Explore your selling options

    Work with a Zillow partner agent

    Leverage their expertise and Zillow's premium Showcase listings to get your home seen by more buyers.

    Get started

    List with your own agent

    Get your home in front of millions of buyers by listing it on Zillow.

    Learn how to do it

    Sell it yourself

    Take full control of how buyers see your home on Zillow by listing For Sale by Owner (FSBO).

    List your home

    What's special

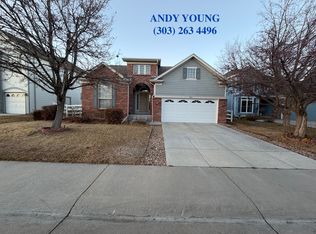
    Welcome to your new sanctuary nestled alongside a picturesque park in the heart of Westminster, Colorado. This delightful property offers a seamless blend of comfort and convenience, perfect for those seeking the ease of main floor living. Step inside to discover an inviting open-concept layout where all three spacious bedrooms and two full bathrooms are thoughtfully situated on the main floor, ensuring effortless accessibility and everyday convenience. The master suite features an en-suite bathroom, providing a private retreat within your home. The bright and airy living space flows effortlessly into a modern kitchen, complete with high-end appliances and ample storage, making meal preparation a joy. Large windows throughout the home allow for an abundance of natural light, creating a warm and welcoming atmosphere. Outside, you’ll find yourself just steps away from a beautiful park, offering scenic views and a serene environment perfect for morning walks, afternoon picnics, or simply unwinding in nature’s embrace. The property also includes a spacious backyard, ideal for outdoor gatherings and summer barbecues. Additional features include a convenient laundry room on the main floor, an attached garage, and close proximity to local amenities, schools, and shopping centers. Embrace the charm of main floor living in a beautiful setting – this Westminster gem is ready to welcome you home!

    Zillow last checked:

    Listing updated:

    Listed by:

    Tyler L'Archevesque 970-401-1461 tyler.larchevesque@engelvoelkers.com,

    Engel & Volkers Denver

    Bought with:

    Dung Anh Truong, 040002449

    Brokers Guild Homes

    Source: REcolorado as distributed by MLS GRID,MLS#: 6782605MLS Logo

    Facts & features

    Interior

    Bedrooms & bathrooms
    • Bedrooms: 3
    • Bathrooms: 2
    • Full bathrooms: 2
    • Main level bathrooms: 2
    • Main level bedrooms: 3
    Primary bedroom
    • Level: Main
    Bedroom
    • Level: Main
    Bedroom
    • Level: Main
    Bathroom
    • Level: Main
    Bathroom
    • Level: Main
    Kitchen
    • Level: Main
    Living room
    • Level: Main
    Living room
    • Level: Main
    Heating
    • Forced Air
    Cooling
    • Central Air
    Appliances
    • Included: Dishwasher, Disposal, Dryer, Microwave, Oven, Refrigerator, Washer
    • Laundry: In Unit, Laundry Closet
    Features
    • Built-in Features, Eat-in Kitchen, Five Piece Bath, High Ceilings, Open Floorplan, Pantry, Primary Suite, Smoke Free, Walk-In Closet(s)
    • Flooring: Carpet, Tile, Wood
    • Windows: Double Pane Windows
    • Basement: Unfinished
    • Number of fireplaces: 1
    • Fireplace features: Living Room
    • Common walls with other units/homes: No Common Walls
    Interior area
    • Total structure area: 2,288
    • Total interior livable area: 2,288 sqft
    • Finished area above ground: 1,632
    • Finished area below ground: 0

    Property

    Parking
    • Total spaces: 2
    • Parking features: Concrete
    • Attached garage spaces: 2
    Features
    • Levels: One
    • Stories: 1
    • Patio & porch: Covered, Front Porch
    • Exterior features: Garden, Private Yard, Rain Gutters
    • Fencing: Full
    Lot
    • Size: 5,500 Square Feet
    • Features: Landscaped
    • Residential vegetation: Grassed, Xeriscaping
    Details
    • Parcel number: R0129156
    • Special conditions: Standard

    Construction

    Type & style
    • Home type: SingleFamily
    • Architectural style: Traditional
    • Property subtype: Single Family Residence
    Materials
    • Brick, Frame, Stucco
    • Foundation: Slab
    • Roof: Composition
    Condition
    • Year built: 2001

    Utilities & green energy

    • Electric: 110V
    • Sewer: Public Sewer
    • Water: Public
    • Utilities for property: Cable Available, Electricity Connected

    Community & HOA

    Community
    • Security: Smoke Detector(s)
    • Subdivision: Weatherstone
    HOA
    • Has HOA: Yes
    • Amenities included: Clubhouse, Playground, Pool
    • Services included: Maintenance Grounds, Trash
    • HOA fee: $85 monthly
    • HOA name: West 117th Master
    • HOA phone: 303-457-1443
    Location
    • Region: Westminster

    Financial & listing details

    • Price per square foot: $264/sqft
    • Tax assessed value: $618,000
    • Annual tax amount: $3,097
    • Date on market: 6/6/2024
    • Listing terms: Cash,Conventional,FHA,Other,VA Loan
    • Exclusions: Sellers Personal Property
    • Ownership: Individual
    • Electric utility on property: Yes
    • Road surface type: Paved

    Price history

    DateEventPrice
    7/8/2024Sold$605,000$264/sqft
    Source: REcolorado as distributed by MLS GRID #6782605 Report a problem
    6/10/2024Pending sale$605,000$264/sqft
    Source: REcolorado as distributed by MLS GRID #6782605 Report a problem
    6/6/2024Listed for sale$605,000+110.7%$264/sqft
    Source: REcolorado as distributed by MLS GRID #6782605 Report a problem
    12/21/2001Sold$287,130$125/sqft
    Source: Public Record Report a problem

    Public tax history

    YearProperty taxesTax assessment
    2025$3,796 +22.6%$38,630 -8.6%
    2024$3,097 +13.5%$42,280
    2023$2,728 -3.2%$42,280 +28.5%
    2022$2,816 $32,900 -2.8%
    2021-- $33,840 +7.6%
    2020$2,575 $31,440 -0.2%
    2019$2,575 +26.6%$31,510 +22.9%
    2018$2,033 $25,640
    2017$2,033 $25,640 +5.7%
    2016-- $24,260 +48.8%
    2015$1,672 $16,300 +12.9%
    2014-- $14,440
    2013-- $14,440 -37.6%
    2012-- $23,140
    2011-- $23,140 -1.5%
    2010-- $23,500
    2009-- $23,500 -8.8%
    2008-- $25,760
    2007-- $25,760 +8.8%
    2006-- $23,680
    2005-- $23,680 +6.7%
    2004-- $22,190
    2003$1,744 +440.3%$22,190 +27.7%
    2002$323 +431.1%$17,380 +2796.7%
    2001$61 $600
    Find assessor info on the county website

    Neighborhood: 80031

    Nearby schools

    GreatSchools rating
    Schools provided by the listing agent
    • Elementary: Cotton Creek
    • Middle: Westlake
    • High: Legacy
    • District: Adams 12 5 Star Schl

    Source: REcolorado as distributed by MLS GRID. This data may not be complete. We recommend contacting the local school district to confirm school assignments for this home.

    Get a cash offer in 3 minutes
    Find out how much your home could sell for in as little as 3 minutes with a no-obligation cash offer.
    Estimated market value
    $602,800
    Get a cash offer in 3 minutes
    Find out how much your home could sell for in as little as 3 minutes with a no-obligation cash offer.
    Estimated market value
    $602,800