Skip main navigation
Off market
  • $762,400

    5015 W 35th Ave, Denver, CO 80212

    3beds
    1,725sqft
    SingleFamily
    Built in 1949
    5,797 Square Feet Lot
    $762,400 Zestimate®
    $442/sqft
    $3,237 Estimated rent

    Home value

    $762,400

    $724,000 - $808,000

    $3,237/mo

    Zestimate® history
    Loading
    Loading...

    Owner options

    List your home for rent

    $3,237/mo

    Rent Zestimate®

    Find your next renter with Zillow Rental Manager. Plus, with online applications, you can quickly screen prospective tenants – for free.

    Learn more

    $3,237/mo

    Rent Zestimate®

    Refinance and save

    $4,403/mo

    Est. payment

    Refinancing to a lower rate could help reduce your monthly payments and save thousands over the life of the loan.

    See today's rates

    $4,403/mo

    Est. payment

    Explore your selling options

    Work with a Zillow partner agent

    Leverage their expertise and Zillow's premium Showcase listings to get your home seen by more buyers.

    Get started

    List with your own agent

    Get your home in front of millions of buyers by listing it on Zillow.

    Learn how to do it

    Sell it yourself

    Take full control of how buyers see your home on Zillow by listing For Sale by Owner (FSBO).

    List your home

    What's special

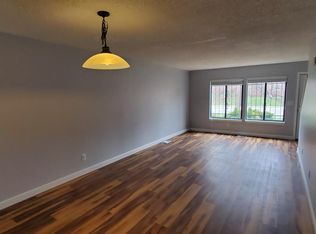
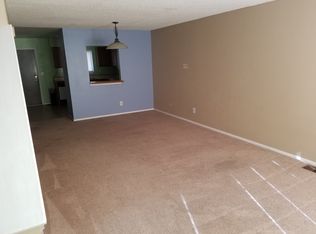
    Charming West Highlands 3 bedroom brick house on beautiful, tree-lined 35th Avenue which is also designated as "West 35th Avenue Neighborhood Bikeway". Walk a short distance to grocery shop at Sprouts or stroll to Tennyson Street Shopping and Restaurant District. Venture on to Sloans Lake for a walk or run! Park your car in oversized garage with 9' garage door or park in front and continue to house along paved walkway towards front door. Envision spending mornings on covered front porch while you have coffee and plan your day! Enter front door into cozy living room with east and south windows. Continue through living room to perfectly appointed, remodeled kitchen featuring butcher block counters and high-end stainless steel appliances. Kitchen counter flows into a wood peninsula table that seats up to 8 people. Main level has a remodeled bathroom with heated floor and accent tiles in shower/tub. This home is complete with new windows and copper piping! Continue downstairs to spacious entertainment room with wood-burning fireplace. Step into walk-out lower level bedroom featuring hardwood heated floors, open ceiling, walk-in closet, and French doors with access to hot tub and garden. Gardener's dream home with vegetable garden and grass watering by automatic sprinkler system with WIFI/Smart Controller. Entertain guests on back patio complete with brand-new outdoor kitchen protected from the elements by electric awning and highlighted with a bar! Check into your domicile while you're away with Ring Doorbell and Nest Thermostat. When you need to get out of town, you will appreciate easy access to all major highways!

    This property is off market, which means it's not currently listed for sale or rent on Zillow. This may be different from what's available on other websites or public sources.

    Facts & features

    Interior

    Bedrooms & bathrooms
    • Bedrooms: 3
    • Bathrooms: 2
    • Full bathrooms: 1
    • 3/4 bathrooms: 1
    Heating
    • Forced air
    Cooling
    • Evaporative
    Appliances
    • Included: Dishwasher, Garbage disposal, Microwave, Range / Oven, Refrigerator
    Features
    • Ceiling Fan(s), Open Floorplan, Butcher Counters
    • Flooring: Hardwood
    • Windows: Window Coverings
    • Basement: Finished
    • Has fireplace: Yes
    • Fireplace features: Wood Burning, Family Room
    Interior area
    • Total interior livable area: 1,725 sqft
    • Finished area below ground: 856.00

    Property

    Parking
    • Total spaces: 2
    • Parking features: Garage - Attached
    Features
    • Patio & porch: Patio, Covered, Front Porch
    • Exterior features: Brick
    • Has spa: Yes
    • Spa features: Spa/Hot Tub
    • Fencing: Partial
    Lot
    • Size: 5,797 Square Feet
    • Features: Sprinklers In Front, Sprinklers In Rear
    Details
    • Parcel number: 0230215014000
    • Zoning description: U-SU-C

    Construction

    Type & style
    • Home type: SingleFamily
    • Architectural style: Bungalow
    Materials
    • Roof: Composition
    Condition
    • Year built: 1949

    Utilities & green energy

    • Sewer: Public Sewer
    • Water: Public
    Green energy
    • Water conservation: Smart Irrigation

    Community & HOA

    Community
    • Security: Smoke Detector(s), Carbon Monoxide Detector(s), Video Doorbell
    Location
    • Region: Denver

    Financial & listing details

    • Price per square foot: $442/sqft
    • Tax assessed value: $748,100
    • Annual tax amount: $3,598
    • Road surface type: Paved, Alley Paved

    Price history

    DateEventPrice
    11/17/2020Sold$650,000+8.5%$377/sqft
    Source: Public Record Report a problem
    10/13/2020Pending sale$599,000$347/sqft
    Source: Snyder Realty Team #5201940 Report a problem
    10/12/2020Listed for sale$599,000+66.9%$347/sqft
    Source: Snyder Realty Team #5201940 Report a problem
    2/19/2015Sold$359,000+40.8%$208/sqft
    Source: Public Record Report a problem
    1/15/2010Sold$255,000-1.9%$148/sqft
    Source: Public Record Report a problem
    9/12/2009Listing removed$259,900$151/sqft
    Source: NRT Denver #793695 Report a problem
    8/15/2009Price change$259,900-1.9%$151/sqft
    Source: NRT Denver #793695 Report a problem
    8/1/2009Price change$264,900-3.6%$154/sqft
    Source: NRT Denver #793695 Report a problem
    7/24/2009Listed for sale$274,900+121.7%$159/sqft
    Source: NRT Denver #793695 Report a problem
    11/5/1998Sold$124,000$72/sqft
    Source: Public Record Report a problem

    Public tax history

    YearProperty taxesTax assessment
    2024$3,598 +12.2%$46,440 -6.4%
    2023$3,206 +3.6%$49,600 +23%
    2022$3,096 +11.6%$40,320 -2.8%
    2021$2,775 +2.9%$41,490 +10.9%
    2020$2,697 +14.1%$37,401 -0.7%
    2019$2,364 $37,663 +23.2%
    2018$2,364 +0.3%$30,560
    2017$2,357 +21.6%$30,560 +11.2%
    2016$1,939 +20.3%$27,480 +10.7%
    2015$1,612 0%$24,820 +27.9%
    2014$1,613 +1.4%$19,410
    2013$1,591 +17.9%$19,410 +2.6%
    2012$1,349 -6%$18,920 +1.1%
    2011$1,435 +2.2%$18,718 -13.1%
    2010$1,404 +13.9%$21,550
    2009$1,233 -0.2%$21,550 +16.7%
    2008$1,235 +3.7%$18,460
    2007$1,191 +1.1%$18,460 +3.8%
    2006$1,178 +16%$17,790
    2005$1,016 +8.1%$17,790 +9.7%
    2003$939 +1.9%$16,210 +3.3%
    2002$922 $15,690 +16.6%
    2001-- $13,460
    Find assessor info on the county website

    Neighborhood: West Highland

    Nearby schools

    GreatSchools rating
    Schools provided by the listing agent
    • Elementary: Edison
    • Middle: Denver Montessori
    • High: North
    • District: Denver 1

    Source: The MLS. This data may not be complete. We recommend contacting the local school district to confirm school assignments for this home.

    Get a cash offer in 3 minutes
    Find out how much your home could sell for in as little as 3 minutes with a no-obligation cash offer.
    Estimated market value
    $762,400
    Get a cash offer in 3 minutes
    Find out how much your home could sell for in as little as 3 minutes with a no-obligation cash offer.
    Estimated market value
    $762,400