Spacious 4-bedroom, 2-bath home in Braewood Estates offers an open kitchen with granite countertops, laminate flooring throughout, and an inside laundry room. Outside, enjoy a large backyard with a covered patio for outdoor dining and gatherings. The home is close to Desert West Park and Community Center amenities, including sports courts, playgrounds, and picnic areas. and offers convenient access to shopping, dining, and access to major freeways.
For sale
Price cut: $10K (7/28)
$349,900
5015 W VERNON Avenue, Phoenix, AZ 85035
4beds
1,930sqft
Single Family Residence
Built in 1975
6,804 Square Feet Lot
$-- Zestimate®
$181/sqft
$-- HOA
What's special
Inside laundry roomLarge backyardLaminate flooring throughout
- 123 days
- 339
- 11
Zillow last checked:
Listing updated:
Listed by:
Rutilio Garcia 623326-7243,
HomeSmart
Source: ARMLS,MLS#: 7025690
Facts & features
Interior
Bedrooms & bathrooms
- Bedrooms: 4
- Bathrooms: 2
- Full bathrooms: 2
Heating
- Electric
Cooling
- Central Air
Appliances
- Included: Built-in Microwave, Electric Range
- Laundry: Inside
Features
- Granite Counters, 3/4 Bath Master Bdrm
- Flooring: Carpet, Laminate
- Has basement: No
- Has fireplace: No
Interior area
- Total structure area: 1,930
- Total interior livable area: 1,930 sqft
Property
Parking
- Total spaces: 3
- Parking features: RV Gate
- Uncovered spaces: 3
Features
- Stories: 1
- Patio & porch: Covered
- Spa features: None
- Fencing: Back Yard,Block
Lot
- Size: 6,804 Square Feet
- Features: Dirt Front, Dirt Back
Details
- Parcel number: 10319422
Construction
Type & style
- Home type: SingleFamily
- Property subtype: Single Family Residence
Materials
- Stucco, Wood Frame, Painted
- Roof: Composition
Condition
- Year built: 1975
Utilities & green energy
- Sewer: Public Sewer
- Water: City Water
Community & HOA
Community
- Subdivision: BRAEWOOD ESTATES NO. 4 AMD
HOA
- Has HOA: No
- Services included: No Fees
Location
- Region: Phoenix
Financial & listing details
- Price per square foot: $181/sqft
- Tax assessed value: $271,000
- Annual tax amount: $1,810
- Date on market: 5/8/2026
- Cumulative days on market: 123 days
- Listing terms: Cash,Conventional,FHA,VA Loan
- Ownership: Fee Simple
Estimated market value
Not available
Estimated sales range
Not available
Not available
Price history
| Date | Event | Price |
|---|---|---|
| 7/28/2026 | Price change | $349,900-2.8%$181/sqft |
Source:  ARMLS #7025690 Report a problem ARMLS #7025690 Report a problem | ||
| 6/25/2026 | Price change | $359,900-2.7%$186/sqft |
Source: ARMLS #7025690 Report a problem | ||
| 5/8/2026 | Listed for sale | $369,900-3.9%$192/sqft |
Source: ARMLS #7025690 Report a problem | ||
| 5/23/2022 | Sold | $385,000+2.7%$199/sqft |
Source: ARMLS #6387437 Report a problem | ||
| 4/22/2022 | Listed for sale | $374,995+87.5%$194/sqft |
Source: ARMLS #6387437 Report a problem | ||
| 1/28/2022 | Sold | $200,000$104/sqft |
Source: ARMLS #6345155 Report a problem | ||
| 1/21/2022 | Pending sale | $200,000$104/sqft |
Source: ARMLS #6345155 Report a problem | ||
Public tax history
| Year | Property taxes | Tax assessment |
|---|---|---|
| 2025 | $1,810 -1.2% | $27,100 -8.8% |
| 2024 | $1,831 +2.7% | $29,730 +166% |
| 2023 | $1,784 +73.8% | $11,176 -42.6% |
| 2022 | $1,026 -35.4% | $19,470 +21.8% |
| 2021 | $1,588 +2.3% | $15,980 +8.3% |
| 2020 | $1,553 +116.8% | $14,750 +15.5% |
| 2019 | $716 | $12,770 +28.6% |
| 2018 | $716 +14% | $9,930 +21.8% |
| 2017 | $628 +13.4% | $8,150 +16.3% |
| 2016 | $554 +8.5% | $7,010 +16.6% |
| 2015 | $511 | $6,010 +55.3% |
| 2014 | -- | $3,870 +35.8% |
| 2013 | -- | $2,850 -0.7% |
| 2012 | -- | $2,870 -8% |
| 2011 | -- | $3,120 -40.3% |
| 2010 | -- | $5,230 -60.4% |
| 2009 | -- | $13,200 -13.4% |
| 2008 | -- | $15,250 +27.1% |
| 2007 | -- | $12,000 +43.7% |
| 2006 | -- | $8,350 |
| 2005 | -- | $8,350 +16% |
| 2004 | -- | $7,200 |
| 2003 | -- | $7,200 +22% |
| 2002 | -- | $5,900 |
Find assessor info on the county website
Monthly payment
Est. payment
Payment breakdown
Explore the cost of this home by adjusting the details. Changes won't be saved.Climate risks
Neighborhood: Maryvale
Nearby schools
Schools provided by the listing agent
- Elementary: Joseph Zito Elementary School
- Middle: Isaac Middle School
- High: Phoenix Coding Academy
- District: Isaac Elementary District
Source: ARMLS. This data may not be complete. We recommend contacting the local school district to confirm school assignments for this home.
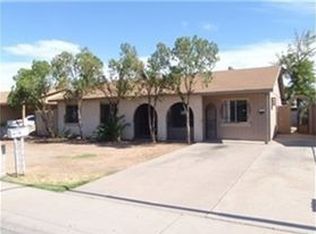
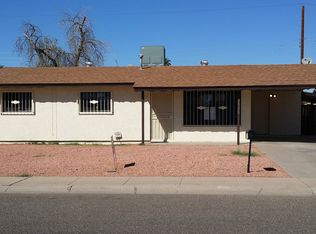
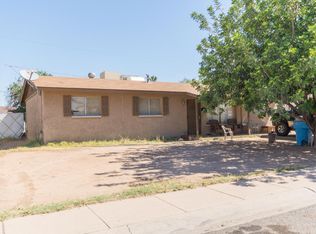
Similar homes
- $399,0004 bd2 ba1.6k sqft4308 W VERNON Avenue, Phoenix, AZ 85035For Sale
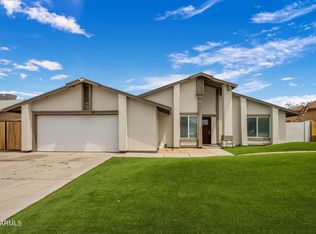 MLS ID #7055726, Geoffrey Bonis, Realty ONE Group. ARMLS
 - $360,0004 bd3 ba1.7k sqft4924 W CATALINA Drive, Phoenix, AZ 85031For Sale
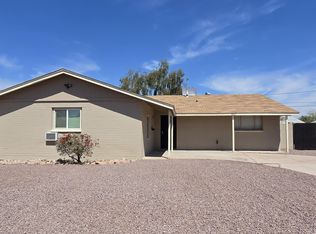 MLS ID #7016333, Robert Petersen, Petersen Realty. ARMLS
 - $--3 bd2 ba1.5k sqft6508 W Holly St, Phoenix, AZ 85035Auction
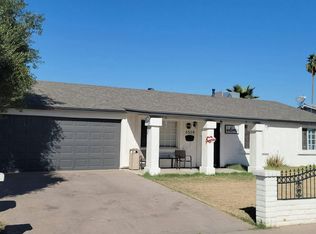 Auction.com 2
 - $--4 bd2 ba2k sqft4802 N 64th Ln, Phoenix, AZ 85033Auction
 Auction.com 2
