Skip main navigation
Off market
  • $2,305,500

    5015 Westshore Dr, New Pt Richey, FL 34652

    4beds
    5,394sqft
    SingleFamily
    Built in 2002
    0.41 Acres Lot
    $2,305,500 Zestimate®
    $427/sqft
    $6,196 Estimated rent

    Home value

    $2,305,500

    $1.96M - $2.72M

    $6,196/mo

    Zestimate® history
    Loading
    Loading...

    Owner options

    List your home for rent

    $6,196/mo

    Rent Zestimate®

    Find your next renter with Zillow Rental Manager. Plus, with online applications, you can quickly screen prospective tenants – for free.

    Learn more

    $6,196/mo

    Rent Zestimate®

    Refinance and save

    $13,071/mo

    Est. payment

    Refinancing to a lower rate could help reduce your monthly payments and save thousands over the life of the loan.

    See today's rates

    $13,071/mo

    Est. payment

    Explore your selling options

    Work with a Zillow partner agent

    Leverage their expertise and Zillow's premium Showcase listings to get your home seen by more buyers.

    Get started

    List with your own agent

    Get your home in front of millions of buyers by listing it on Zillow.

    Learn how to do it

    Sell it yourself

    Take full control of how buyers see your home on Zillow by listing For Sale by Owner (FSBO).

    List your home

    What's special

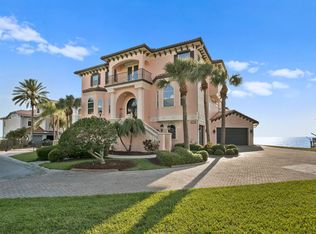
    Breathtaking sunset views featured daily from this 135â shoreline home overlooking the Gulf of Mexico! This 3-story, 4-bedroom, 4 bath house Mediterranean style home is decorated in classic New Orleans Courtyard style motif. This stunning 5996 square foot home sits on a half -acre lot in the quiet cul-sac located in exclusive Gulf Harbors South Beach Community. Enter through the inviting 9 ft. wrought iron & glass double hardwood doors and prepare to be wowed! Expansive waterfront views great you from nearly every room! The 3100 sq.ft main floor great room is ready for entertaining with a custom wood bar with sweeping granite counters, wine fridge and more, mirrors, sitting area, high ceilings and hand painted murals on some walls taking you to another place and time. To the left of the Great Room is a complete Theater room, and adjacent, an alcove with fireplace and another incredible view. On the right, the room opens to the Chefâs kitchen, which features wooden beams in the ceiling, top quality stainless steel appliances including the 5 burner KitchenAide gas range and dishwasher, Thermador double oven and the essential Sub-zero refrigerator. Youâll love creating your favorite meals in this fabulous kitchen featuring acres of thick granite counters, solid dark wood cabinets, and island with washing station, walk in pantry and pass-through opening to the Great room. A hall bath, an office and an additional office/bonus room fill out the luxurious living space on this floor. Up to the second floor, youâll feel like royalty as you follow the loft-style breezeway approach to the sumptuous Gulf-Front Master Suite and Bath featuring dual vanities, tub and steam shower, his and her water closets, large his and her closets and the private balcony shared by the executive-style office. This waterfront office features solid wood built-in cabinetry fit for a king or queen! Large enough to also serve as a private retreat or âman-caveâ! The 3rd crowâs nest floor is a bonus room and offers 3 views, the sunrise on the East and sunset on the West, and a look North to the Gulf Harbors Beach, only one block down the cul-de-sac. This property is a fortress; complete with 3 year new tile roof, hurricane shutters, a 3375 sq. ft. garage with storage, huge deep water dock ( 23K pound boat lift) , and a Generac gas generator has constructed with the highest standards to endure for a lifetime. Certainly, you must see this luxury Gulf Front home, itâs like no other. Call today to schedule your own private tour!

    This property is off market, which means it's not currently listed for sale or rent on Zillow. This may be different from what's available on other websites or public sources.

    Facts & features

    Interior

    Bedrooms & bathrooms
    • Bedrooms: 4
    • Bathrooms: 4
    • Full bathrooms: 4
    Appliances
    • Included: Dishwasher, Dryer, Garbage disposal
    Features
    • Flooring: Tile, Carpet
    • Has fireplace: Yes
    Interior area
    • Total interior livable area: 5,394 sqft

    Property

    Features
    • Has view: Yes
    • View description: Water
    • Has water view: Yes
    • Water view: Water
    Lot
    • Size: 0.41 Acres

    Construction

    Type & style
    • Home type: SingleFamily
    Materials
    • Roof: Tile
    Condition
    • Year built: 2002

    Community & neighborhood

    Location
    • Region: New Pt Richey

    Price history

    DateEventPrice
    9/10/2021Pending sale$2,395,000$444/sqft
    Source: Stellar MLS #W7832285 Report a problem
    9/8/2021Listing removed--
    Source: Stellar MLS #W7832285 Report a problem
    9/2/2021Listed for sale$2,395,000$444/sqft
    Source: Stellar MLS #W7832285 Report a problem
    8/2/2021Pending sale$2,395,000$444/sqft
    Source: Stellar MLS #W7832285 Report a problem
    4/8/2021Listed for sale$2,395,000$444/sqft
    Source: Stellar MLS #W7832285 Report a problem

    Public tax history

    Tax history is unavailable.

    Neighborhood: 34652

    Nearby schools

    GreatSchools rating
    Get a cash offer in 3 minutes
    Find out how much your home could sell for in as little as 3 minutes with a no-obligation cash offer.
    Estimated market value
    $2,305,500
    Get a cash offer in 3 minutes
    Find out how much your home could sell for in as little as 3 minutes with a no-obligation cash offer.
    Estimated market value
    $2,305,500