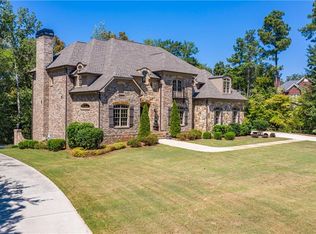
This stunning four-sided brick home located in the highly sought-after neighborhood of Wildeoak at Oak Hill is now available for sale! This home boasts an impressive amount of sq ft on a sprawling 1-acre lot. With 5 bedrooms and 3 1/2 bathrooms, this home is perfect for families of all sizes. Upon entering, you'll be greeted by an open floor plan that flows seamlessly throughout the home. The main level features a spacious living room and a beautiful chef's kitchen with stainless steel appliances, perfect for hosting family and friends. The master suite is conveniently located on the main level and includes a large seating area and a cozy fireplace. The master bath includes a separate shower and tub, as well as separate his and her vanities. Additional features of this home include tray and vaulted ceilings, walk-in closets, and two new HVAC systems. The large back deck with two covered porches is perfect for enjoying a morning cup of coffee or hosting summer barbecues. The well-manicured lawn and 3-car garage add to the appeal of this home. But that's not all - this home also includes a massive unfinished basement, providing endless possibilities for customization and expansion. Don't miss out on this incredible opportunity to own a beautiful home in one of the most desirable neighborhoods in the area. Schedule a viewing today!
Closed
$715,000
5015 Wildeoak Trl, Douglasville, GA 30135
5beds
4,038sqft
Single Family Residence
Built in 2004
1 Acres Lot
$717,100 Zestimate®
$177/sqft
$3,064 Estimated rent
Home value
$717,100
$681,000 - $753,000
$3,064/mo
Zestimate® history
Owner options
List your home for rent
$3,064/mo
Rent Zestimate®
Find your next renter with Zillow Rental Manager. Plus, with online applications, you can quickly screen prospective tenants – for free.
$3,064/mo
Rent Zestimate®
Refinance and save
$4,608/mo
Est. payment
Refinancing to a lower rate could help reduce your monthly payments and save thousands over the life of the loan.
$4,608/mo
Est. payment
Explore your selling options
Work with a Zillow partner agent
Leverage their expertise and Zillow's premium Showcase listings to get your home seen by more buyers.
Get startedList with your own agent
Get your home in front of millions of buyers by listing it on Zillow.
Learn how to do itSell it yourself
Take full control of how buyers see your home on Zillow by listing For Sale by Owner (FSBO).
List your homeWhat's special
Large back deckSeparate showerWell-manicured lawnLarge seating areaWalk-in closetsMaster suiteMassive unfinished basement
Zillow last checked:
Listing updated:
Listed by:
Tasha Brandon 770-317-7819,
Century 21 Novus Realty
Bought with:
Nakia Roberson, 322395
Galyan Group Realty, LLC
Source: GAMLS,MLS#: 10148231
Facts & features
Interior
Bedrooms & bathrooms
- Bedrooms: 5
- Bathrooms: 4
- Full bathrooms: 3
- 1/2 bathrooms: 1
- Main level bathrooms: 1
- Main level bedrooms: 1
Rooms
- Room types: Bonus Room, Great Room, Laundry
Kitchen
- Features: Breakfast Area, Pantry
Heating
- Central, Hot Water
Cooling
- Central Air, Electric
Appliances
- Included: Dishwasher, Microwave, Refrigerator, Stainless Steel Appliance(s)
- Laundry: In Hall
Features
- Double Vanity, High Ceilings, Master On Main Level, Separate Shower, Soaking Tub, Tile Bath, Tray Ceiling(s), Vaulted Ceiling(s), Walk-In Closet(s)
- Flooring: Carpet, Hardwood, Tile
- Basement: Bath/Stubbed,Full
- Number of fireplaces: 2
- Fireplace features: Family Room, Master Bedroom
- Common walls with other units/homes: No Common Walls
Interior area
- Total structure area: 4,038
- Total interior livable area: 4,038 sqft
- Finished area above ground: 4,038
- Finished area below ground: 0
Property
Parking
- Total spaces: 3
- Parking features: Garage, Garage Door Opener, Kitchen Level
- Has garage: Yes
Features
- Levels: Two
- Stories: 2
- Patio & porch: Deck, Porch, Screened
- Exterior features: Balcony
Lot
- Size: 1 Acres
- Features: Other
Details
- Parcel number: 00920150038
- Special conditions: As Is
Construction
Type & style
- Home type: SingleFamily
- Architectural style: Brick 3 Side
- Property subtype: Single Family Residence
Materials
- Brick, Stone
- Roof: Other
Condition
- Resale
- New construction: No
- Year built: 2004
Utilities & green energy
- Sewer: Public Sewer
- Water: Public
- Utilities for property: Cable Available, Electricity Available, High Speed Internet
Community & HOA
Community
- Features: None
- Security: Carbon Monoxide Detector(s), Smoke Detector(s)
- Subdivision: Wildeoak at Oak Hill
HOA
- Has HOA: Yes
- Services included: Other
- HOA fee: $275 annually
Location
- Region: Douglasville
Financial & listing details
- Price per square foot: $177/sqft
- Tax assessed value: $671,100
- Annual tax amount: $7,802
- Date on market: 4/12/2023
- Cumulative days on market: 137 days
- Listing agreement: Exclusive Right To Sell
- Listing terms: Cash,Conventional,FHA,VA Loan
- Electric utility on property: Yes
Price history
| Date | Event | Price |
|---|---|---|
| 9/26/2023 | Sold | $715,000-1.4%$177/sqft |
Source:  GAMLS #10148231 Report a problem GAMLS #10148231 Report a problem | ||
| 8/28/2023 | Pending sale | $725,000$180/sqft |
Source: GAMLS #10148231 Report a problem | ||
| 4/12/2023 | Listed for sale | $725,000+21.8%$180/sqft |
Source: GAMLS #10148231 Report a problem | ||
| 11/2/2005 | Sold | $595,000$147/sqft |
Source: Public Record Report a problem | ||
Public tax history
| Year | Property taxes | Tax assessment |
|---|---|---|
| 2025 | $8,433 +199.2% | $268,440 |
| 2024 | $2,818 +6.1% | $268,440 +12% |
| 2023 | $2,655 -63.5% | $239,600 |
| 2022 | $7,271 +13.3% | $239,600 +18.7% |
| 2021 | $6,419 +3.1% | $201,880 |
| 2020 | $6,228 +22.5% | $201,880 +22.5% |
| 2019 | $5,083 +1.6% | $164,800 +3.5% |
| 2018 | $5,003 +9.2% | $159,240 +10.9% |
| 2017 | $4,581 +1.7% | $143,560 +4.1% |
| 2016 | $4,505 +2.5% | $137,840 +3.9% |
| 2015 | $4,396 | $132,720 +6.2% |
| 2014 | $4,396 +6.1% | $124,960 +0.5% |
| 2013 | $4,142 | $124,320 |
| 2012 | -- | -- |
| 2011 | -- | -- |
| 2010 | -- | -- |
| 2009 | $6,425 +10.6% | -- |
| 2007 | $5,811 +5.3% | -- |
| 2006 | $5,517 +102.3% | -- |
| 2005 | $2,727 | -- |
Find assessor info on the county website
Neighborhood: 30135
Nearby homes
- $783,0004 bd4 ba4.4k sqft5005 Wildeoak Trl, Douglasville, GA 30135Off Market
- $802,5006 bd7 ba4.1k sqft5025 Wildeoak Trl, Douglasville, GA 30135Off Market
- $250-- bd-- ba-- sqft5025 Wildeoak Trl, Douglasville, GA 30135Off Market
- $250-- bd-- ba-- sqft5025 Wildeoak Trl, Douglasville, GA 30135Off Market
- $670,8004 bd-- ba5.4k sqft5020 Wildeoak Trl, Douglasville, GA 30135Off Market
- $553,2004 bd4 ba-- sqft5020 Wildeoak Trl #0, Douglasville, GA 30135Off Market
- $1,024,0005 bd7 ba8.9k sqft4995 Wildeoak Trl, Douglasville, GA 30135Sold
- $789,0005 bd5 ba4.9k sqft5040 Wildeoak Trl, Douglasville, GA 30135Sold
Nearby schools
GreatSchools rating
- 7/10Holly Springs Elementary SchoolGrades: PK-5Distance: 1.4 mi
- 8/10Chapel Hill Middle SchoolGrades: 6-8Distance: 2.2 mi
- 6/10Chapel Hill High SchoolGrades: 9-12Distance: 1.4 mi
Schools provided by the listing agent
- Elementary: Holly Springs
- Middle: Chapel Hill
- High: Chapel Hill
Source: GAMLS. This data may not be complete. We recommend contacting the local school district to confirm school assignments for this home.
Get a cash offer in 3 minutes
Find out how much your home could sell for in as little as 3 minutes with a no-obligation cash offer.
Estimated market value
$717,100
Get a cash offer in 3 minutes
Find out how much your home could sell for in as little as 3 minutes with a no-obligation cash offer.
Estimated market value
$717,100
- Georgia
- Douglas County
- Douglasville
- 30135
- 5015 Wildeoak Trl
Nearby cities
Nearby zip codes
Other Douglasville Topics
