Skip main navigation
Sold for $511,000
Street View
  • $511,000

    50153 Aldwych St, Macomb, MI 48044

    3beds
    1,893sqft
    Single Family Residence
    Built in 2009
    9,147.6 Square Feet Lot
    $525,600 Zestimate®
    $270/sqft
    $2,863 Estimated rent

    Home value

    $525,600

    $489,000 - $562,000

    $2,863/mo

    Zestimate® history
    Loading
    Loading...

    Owner options

    List your home for rent

    $2,863/mo

    Rent Zestimate®

    Find your next renter with Zillow Rental Manager. Plus, with online applications, you can quickly screen prospective tenants – for free.

    Learn more

    $2,863/mo

    Rent Zestimate®

    Refinance and save

    $3,489/mo

    Est. payment

    Refinancing to a lower rate could help reduce your monthly payments and save thousands over the life of the loan.

    See today's rates

    $3,489/mo

    Est. payment

    Explore your selling options

    Work with a Zillow partner agent

    Leverage their expertise and Zillow's premium Showcase listings to get your home seen by more buyers.

    Get started

    List with your own agent

    Get your home in front of millions of buyers by listing it on Zillow.

    Learn how to do it

    Sell it yourself

    Take full control of how buyers see your home on Zillow by listing For Sale by Owner (FSBO).

    List your home

    What's special

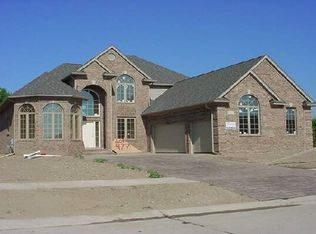
    HIGHLY SOUGHT ALL BRICK RANCH w/Daylight Lower Level and 3-CAR GARAGE in the Desirable Westminister Sub--just what you've been waiting for!! This 1-Story NEWER BUILT, Spotless Home features FIRST FLOOR LAUNDRY and is ideally situated on a PREMIUM LOT backing to Natural Space for EXTRA PRIVACY, no houses behind. Enjoy partial fencing already in place and tree/nature lined boundaries for peace and beauty. Spectacular stamped concrete 2-tiered back patio (refreshed 2025) with custom pergola for shade including built in flower bed. Stamped concrete side walkway and firepit area as well. Fantastic yard for BBQs and Entertaining. Interior of home freshly painted in 2023 with neutral tones, showcasing an Open Layout with many Premium Upgrades (ORIGINAL OWNER), such as: Custom Maple Cabinets and Granite t/o home; large gourmet kitchen with stainless appliances (NEW Oven March 2025; Microwave Nov 2024) and expansive snackbar island; GAS FIREPLACE in vaulted Great Room w/ Hardwood Flooring; Primary suite with private bath, jetted tub, stand-alone shower and walk in closet. Jack and Jill Full Bathroom between Bedrooms 2 and 3 (front bedroom would also make a nice office space). 3rd FULL bath instead of guest lav as well. Perfect mudroom/locker type area off the 676sf 3-car garage entry access; Huge unfinished DAYLIGHT Lower Level w/9ft ceilings waiting for your finishing taste/touch. NEW FURNACE July 2024; EXCELLENT COMMUNITY, Award Winning Chippewa Valley Schools, Close to M59, I94 and a plethora of shopping, malls, restaurants and entertainment. DON'T MISS this Opportunity!!

    Zillow last checked:

    Listing updated:

    Listed by:

    Kristine A Lambrecht 248-709-6633,

    Real Estate One,

    Ryan Lambrecht 248-881-3680,

    Real Estate One

    Bought with:

    Daniel Kreps, 6501411793

    Coldwell Banker Professionals -Okemos

    Source: Realcomp II,MLS#: 20251008857MLS Logo

    Facts & features

    Interior

    Bedrooms & bathrooms
    • Bedrooms: 3
    • Bathrooms: 3
    • Full bathrooms: 3
    Primary bedroom
    • Level: Entry
    • Area: 180
    • Dimensions: 12 X 15
    Bedroom
    • Level: Entry
    • Area: 132
    • Dimensions: 11 X 12
    Bedroom
    • Level: Entry
    • Area: 120
    • Dimensions: 10 X 12
    Primary bathroom
    • Level: Entry
    • Area: 84
    • Dimensions: 6 X 14
    Other
    • Level: Entry
    • Area: 60
    • Dimensions: 5 X 12
    Other
    • Level: Entry
    • Area: 48
    • Dimensions: 6 X 8
    Other
    • Level: Entry
    • Area: 132
    • Dimensions: 11 X 12
    Great room
    • Level: Entry
    • Area: 368
    • Dimensions: 16 X 23
    Kitchen
    • Level: Entry
    • Area: 144
    • Dimensions: 12 X 12
    Laundry
    • Level: Entry
    • Area: 42
    • Dimensions: 6 X 7
    Library
    • Level: Entry
    • Area: 42
    • Dimensions: 6 X 7
    Mud room
    • Level: Entry
    • Area: 48
    • Dimensions: 6 X 8
    Heating
    • Forced Air, Natural Gas
    Cooling
    • Ceiling Fans, Central Air
    Appliances
    • Included: Dishwasher, Disposal, Free Standing Electric Oven, Free Standing Refrigerator, Ice Maker, Microwave, Stainless Steel Appliances
    • Laundry: Electric Dryer Hookup, Gas Dryer Hookup, Laundry Room, Washer Hookup
    Features
    • High Speed Internet, Jetted Tub, Programmable Thermostat
    • Windows: Egress Windows
    • Basement: Daylight,Full,Unfinished
    • Has fireplace: Yes
    • Fireplace features: Gas, Great Room
    Interior area
    • Total interior livable area: 1,893 sqft
    • Finished area above ground: 1,893

    Property

    Parking
    • Total spaces: 3
    • Parking features: Three Car Garage, Attached, Electric Vehicle Charging Stations, Direct Access, Electricityin Garage, Garage Door Opener, Side Entrance
    • Garage spaces: 3
    Features
    • Levels: One
    • Stories: 1
    • Entry location: GroundLevelwSteps
    • Patio & porch: Covered, Patio
    • Exterior features: Lighting
    • Pool features: None
    • Fencing: Fencing Allowed
    Lot
    • Size: 9,147 sqft
    • Dimensions: 70.00 x 130.00
    • Features: Sprinklers, Wooded
    Details
    • Parcel number: 0819176006
    • Special conditions: Short Sale No,Standard

    Construction

    Type & style
    • Home type: SingleFamily
    • Architectural style: Ranch
    • Property subtype: Single Family Residence
    Materials
    • Block, Brick, Concrete
    • Foundation: Basement, Poured, Sump Pump
    • Roof: Asphalt
    Condition
    • New construction: No
    • Year built: 2009

    Utilities & green energy

    • Sewer: Sewer At Street
    • Water: Waterat Street
    • Utilities for property: Cable Available, Underground Utilities

    Community & neighborhood

    Community
    • Community features: Sidewalks
    Location
    • Region: Macomb
    • Subdivision: WESTMINISTER SUB #2

    HOA & financial

    HOA
    • Has HOA: Yes
    • HOA fee: $200 annually
    • Services included: Other
    • Association phone: 586-323-5090

    Other

    Other facts
    • Listing agreement: Exclusive Right To Sell
    • Listing terms: Cash,Conventional,FHA,Va Loan

    Price history

    DateEventPrice
    9/2/2025Sold$511,000+2.2%$270/sqft
    Source: Realcomp II #20251008857 Report a problem
    7/25/2025Pending sale$500,000$264/sqft
    Source: Realcomp II #20251008857 Report a problem
    7/19/2025Listed for sale$500,000+162.5%$264/sqft
    Source: Realcomp II #20251008857 Report a problem
    5/29/2023Listing removed--
    Source: Zillow Rentals Report a problem
    5/18/2023Listed for rent$2,900-13.4%$2/sqft
    Source: Zillow Rentals Report a problem
    5/18/2023Listing removed--
    Source: Zillow Rentals Report a problem
    5/9/2023Price change$3,350-4.3%$2/sqft
    Source: Zillow Rentals Report a problem
    4/26/2023Listed for rent$3,500$2/sqft
    Source: Zillow Rentals Report a problem
    2/22/2010Sold$190,500$101/sqft
    Source: Public Record Report a problem

    Public tax history

    YearProperty taxesTax assessment
    2025$4,707 +4.7%$227,500 +1.7%
    2024$4,495 +5.4%$223,600 +8.6%
    2023$4,266 +2.9%$205,900 +12.5%
    2022$4,145 +0.2%$183,100 +5.5%
    2021$4,139 $173,500 +3.2%
    2020$4,139 +7.8%$168,200 +10.5%
    2019$3,840 +4.2%$152,200 +3.7%
    2018$3,686 +6.7%$146,800 +4.7%
    2017$3,454 $140,150
    2016$3,454 $140,150 +7.6%
    2015$3,454 +755.2%$130,310 +14.2%
    2014$404 -83.8%$114,150
    2013$2,498 $114,150 +0%
    2011-- $114,140 +185.3%
    2009-- $40,000

    Find assessor info on the county website

    Neighborhood: 48044

    Nearby schools

    GreatSchools rating
    Get a cash offer in 3 minutes
    Find out how much your home could sell for in as little as 3 minutes with a no-obligation cash offer.
    Estimated market value
    $525,600
    Get a cash offer in 3 minutes
    Find out how much your home could sell for in as little as 3 minutes with a no-obligation cash offer.
    Estimated market value
    $525,600