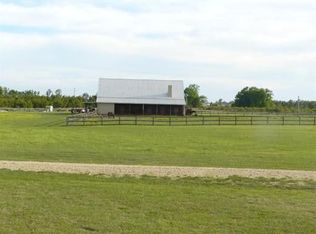
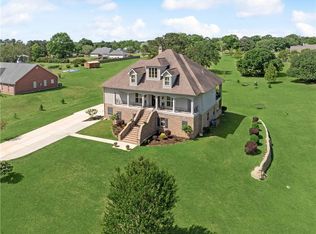
Tucked away on 12+ breathtaking acres between rural Folsom and charming Covington, this unique estate offers a rare blend of privacy, luxury, and endless opportunity. Perfectly positioned along one of the area’s most scenic roads, the property is surrounded by picturesque horse farms and lovely pastures for an unparalleled sense of grand views and serenity. Enter the double gates flanked by beautiful horse fencing to a private drive lined by trees.

The beautiful antebellum style residence features 4,282 square feet of living space with 415 feet of road frontage, 5 bedrooms, 3.5 bathrooms, and a wrap around balcony on the second story designed for comfortable everyday living and entertaining alike. Expansive windows frame picturesque views of the surrounding countryside, while warm, inviting interiors seamlessly blend timeless character with modern updates. Beyond the existing home, the property presents extraordinary future potential with multiple sites allowing for the creation of a luxury estate compound — including room for another primary residence, pool, and guest house. Already in place is a sturdy metal workshop with two double garage doors and a multifunctional space that, with some minor renovation, could be an office, gym, or income producing apartment. This stunning home is constructed with ThermoBlock ICF, super insulating, high strength, steel reinforced concrete forms.
Rich in character and natural beauty, this one-of-a-kind property has never been offered before. The grounds feel like a private retreat, complete with a pond and a chicken coop. Mature trees and sweeping open land create the perfect balance of beauty and functionality — offering an extraordinary lifestyle opportunity in one of Folsom’s most coveted locations.
Active
Price cut: $51K (8/24)
$799,000
50156 Turnpike Rd, Folsom, LA 70437
5beds
4,282sqft
Single Family Residence
Built in 2003
12.21 Acres Lot
$-- Zestimate®
$187/sqft
$-- HOA
What's special
Beautiful antebellum style residence
- 126 days
- 762
- 55
Zillow last checked:
Listing updated:
Listed by:
KELLY RICHARDS 985-789-5256,
Realty One Group Immobilia 985-218-8081,
JONATHAN RICHARDS 504-421-2482,
Realty One Group Immobilia
Source: GSREIN,MLS#: 2557141
Facts & features
Interior
Bedrooms & bathrooms
- Bedrooms: 5
- Bathrooms: 4
- Full bathrooms: 3
- 1/2 bathrooms: 1
Primary bedroom
- Description: Flooring: Carpet
- Level: First
- Dimensions: 18X20
Bedroom
- Description: Flooring: Carpet
- Level: Second
- Dimensions: 16X18
Bedroom
- Description: Flooring: Carpet
- Level: Second
- Dimensions: 16X18
Bedroom
- Description: Flooring: Carpet
- Level: Second
- Dimensions: 16X18
Bedroom
- Description: Flooring: Wood
- Level: Second
- Dimensions: 16X18
Primary bathroom
- Description: Flooring: Tile
- Level: First
- Dimensions: 10X12
Breakfast room nook
- Description: Flooring: Tile
- Level: First
- Dimensions: 12X18
Dining room
- Description: Flooring: Wood
- Level: First
- Dimensions: 16X14
Game room
- Description: Flooring: Tile
- Level: Third
- Dimensions: 12X22
Kitchen
- Description: Flooring: Tile
- Level: First
- Dimensions: 12X12
Living room
- Description: Flooring: Wood
- Level: First
- Dimensions: 24X20
Heating
- Central, Multiple Heating Units
Cooling
- Central Air, 2 Units
Appliances
- Included: Dishwasher, Oven, Range, Refrigerator
- Laundry: Washer Hookup, Dryer Hookup
Features
- Ceiling Fan(s), Cathedral Ceiling(s), Granite Counters, High Ceilings, Jetted Tub, Pantry, Vaulted Ceiling(s)
- Has fireplace: Yes
- Fireplace features: Wood Burning
Interior area
- Total structure area: 12,574
- Total interior livable area: 4,282 sqft
Property
Parking
- Parking features: Driveway, Garage, Off Street, Boat, RV Access/Parking
- Has garage: Yes
- Has uncovered spaces: Yes
Features
- Levels: Three Or More
- Stories: 3
- Patio & porch: Covered, Oversized, Balcony, Porch
- Exterior features: Balcony, Fence, Porch
- Pool features: None
Lot
- Size: 12.21 Acres
- Dimensions: 12.21 Acres
- Features: Acreage, Outside City Limits, Pasture, Pond on Lot
Details
- Additional structures: Workshop
- Parcel number: 06119476
- Special conditions: None
Construction
Type & style
- Home type: SingleFamily
- Architectural style: Colonial
- Property subtype: Single Family Residence
Materials
- ICFs (Insulated Concrete Forms), Stucco
- Foundation: Slab
- Roof: Asphalt,Shingle
Condition
- Excellent
- Year built: 2003
Utilities & green energy
- Sewer: Septic Tank
- Water: Well
Green energy
- Energy efficient items: Insulation
Community & HOA
Community
- Subdivision: Not a Subdivision
HOA
- Has HOA: No
Location
- Region: Folsom
Financial & listing details
- Price per square foot: $187/sqft
- Tax assessed value: $614,691
- Annual tax amount: $4,162
- Date on market: 5/9/2026
Estimated market value
Not available
Estimated sales range
Not available
Not available
Price history
| Date | Event | Price |
|---|---|---|
| 8/24/2026 | Price change | $799,000-6%$187/sqft |
Source:  GSREIN #2557141 Report a problem GSREIN #2557141 Report a problem | ||
| 7/23/2026 | Price change | $850,000-5.5%$199/sqft |
Source: GSREIN #2557141 Report a problem | ||
| 6/6/2026 | Price change | $899,000-3.9%$210/sqft |
Source: GSREIN #2557141 Report a problem | ||
| 5/9/2026 | Listed for sale | $935,000$218/sqft |
Source: GSREIN #2557141 Report a problem | ||
| 4/2/2002 | Sold | -- |
Source: Agent Provided Report a problem | ||
Public tax history
| Year | Property taxes | Tax assessment |
|---|---|---|
| 2025 | $4,162 +0.5% | $61,470 |
| 2024 | $4,140 -1.5% | $61,470 -0.9% |
| 2023 | $4,205 | $62,021 |
| 2022 | $4,205 +0% | $62,021 |
| 2021 | $4,205 0% | $62,021 |
| 2020 | $4,206 +0.3% | $62,021 |
| 2019 | $4,191 -12.4% | $62,021 |
| 2018 | $4,786 +13.7% | $62,021 |
| 2017 | $4,209 | $62,021 |
| 2016 | $4,209 | $62,021 -1.1% |
| 2015 | $4,209 -1.3% | $62,725 |
| 2014 | $4,262 | $62,725 |
| 2013 | $4,262 | $62,725 |
| 2012 | $4,262 +0.1% | $62,725 +0.1% |
| 2011 | $4,257 -0.3% | $62,658 |
| 2010 | $4,271 | $62,658 |
| 2009 | $4,271 | $62,658 +1059% |
| 2008 | -- | $5,406 +5.6% |
| 2007 | $397 | $5,119 |
| 2006 | $397 | $5,119 |
Find assessor info on the county website
Monthly payment
Est. payment
Payment breakdown
Explore the cost of this home by adjusting the details. Changes won't be saved.Climate risks
Neighborhood: 70437
- $535,300-- bd-- ba960 sqft50196 Turnpike Rd, Folsom, LA 70437Off Market
- $243,7006.5 acres28291 La Polo Farms Rd, Folsom, LA 70437Off Market
- $269,400-- bd-- ba1.7k sqft28262 Louisiana Polo Farms Rd, Loranger, LA 70437Off Market
- $329,9002 bd2 ba1.5k sqft28262 Louisiana Polo Farms Rd, Folsom, LA 70437Off Market
Similar homes
- $779,0004 bd4 ba3.2k sqft80358 Bob Baxter Rd, Bush, LA 70431For Sale
 MLS ID #2565953, Cynthia Benbow, eXp Realty, LLC. GSREIN
 - $639,9004 bd4 ba3k sqft51439 Allen Dr, Loranger, LA 70446For Sale
 MLS ID #2530627, Joann Bernard, Crescent Sotheby's International Realty. GSREIN
 - $850,0005 bd5 ba5.1k sqft80585 Meadowlark Loop, Bush, LA 70431For Sale
 MLS ID #2552043, Louis Williams, Keller Williams Realty Services. GSREIN
 - $774,9005 bd6 ba4.8k sqft21035 Beau Chateau Blvd, Ponchatoula, LA 70454For Sale
 MLS ID #2544988, Tiffini Helg, Blue Heron Realty. GSREIN
 - $687,5004 bd3 ba3.7k sqft81439 Jim Sharp Rd, Covington, LA 70435For SaleMLS ID #2517357, Nicole Herrington-Loup, Compass Kenner. GSREIN
- $715,0006 bd5 ba3.5k sqft19632 Carol Morgan Rd, Franklinton, LA 70438For SaleMLS ID #2571140, Anthony Ruiz, NOLA Living Realty. GSREIN
- $989,9005 bd4 ba3.5k sqft54198 Straughan Nursery Rd, Loranger, LA 70446For SaleMLS ID #2544738, Potong Bhramayana, Keller Williams Realty Premier Partners. GSREIN
- $799,0005 bd4 ba3.7k sqft105 Woodlawn Ln, Mandeville, LA 70471For SaleMLS ID #2564352, Derek Johnson, XLV Realty LLC. GSREIN
- $799,0004 bd3 ba4k sqft316 Pencarrow Cir, Madisonville, LA 70447For SaleMLS ID #2569160, Priscilla Sanchez, The W Group Real Estate LLC. GSREIN
- $698,0005 bd5 ba4.2k sqft23375 Lowe Davis Rd, Covington, LA 70435For SaleMLS ID #2531683, Jennifer Rice, Berkshire Hathaway HomeServices Preferred, REALTOR. GSREIN
- $599,0004 bd4 ba3.3k sqft16306 Christiansen Ln, Franklinton, LA 70438For SaleMLS ID #2564037, Cynthia Spann, Hess Properties. GSREIN
- $629,5003 bd3 ba3.1k sqft81253 Highway 1082, Bush, LA 70431For Sale
 MLS ID #2026016624, Jonathan Minerick, Homecoin.com. ROAM MLS
 - $755,0005 bd5 ba5.5k sqft401 S Chenier Dr, Madisonville, LA 70447For SaleMLS ID #2443540, Tiffany Pierce, NextHome Real Estate Professionals. GSREIN
- $715,0005 bd6 ba4.5k sqft204 Tchefuncte Parc Ct, Madisonville, LA 70447For SaleMLS ID #2553000, Taylor Dossett Finn, 1 Percent Lists. GSREIN
- $550,0004 bd2 ba2.5k sqft197 Orleans Ave, Folsom, LA 70437For SaleMLS ID #2566725, Jamie Mixon Cure, Keller Williams Realty Services. GSREIN
- $609,0004 bd3 ba4.2k sqft19127 Wymer Rd, Covington, LA 70435For SaleMLS ID #2568011, Tracy Lambert, Blue Heron Realty. GSREIN
- $655,0003 bd3 ba2.9k sqft220 Warrior Trce, Covington, LA 70435For SaleMLS ID #2569903, Heidi Blount, Watermark Realty, LLC. GSREIN
- $775,0004 bd4 ba3.6k sqft88 Longwood Dr, Mandeville, LA 70471For SaleMLS ID #2571738, Bronwyn Land-Planchard, Keller Williams Realty Services. GSREIN
- $715,0004 bd3 ba4.1k sqft39328 Magnolia Trce, Ponchatoula, LA 70454For SaleMLS ID #2570687, Donna Ribbeck, Keller Williams Realty Services. GSREIN
- $875,0005 bd5 ba5.5k sqft39308 Magnolia Trce, Ponchatoula, LA 70454For SaleMLS ID #2559238, Christina Bellino, United Real Estate Partners. GSREIN
