Skip main navigation
Sold for $2,470,000
  • $2,470,000

    5016 6th St N, Arlington, VA 22203

    6beds
    5,852sqft
    Single Family Residence
    Built in 2025
    8,330 Square Feet Lot
    $2,476,700 Zestimate®
    $422/sqft
    $3,915 Estimated rent

    Home value

    $2,476,700

    $2.33M - $2.65M

    $3,915/mo

    Zestimate® history
    Loading
    Loading...

    Owner options

    List your home for rent

    $3,915/mo

    Rent Zestimate®

    Find your next renter with Zillow Rental Manager. Plus, with online applications, you can quickly screen prospective tenants – for free.

    Learn more

    $3,915/mo

    Rent Zestimate®

    Refinance and save

    $12,439/mo

    Est. payment

    Refinancing to a lower rate could help reduce your monthly payments and save thousands over the life of the loan.

    See today's rates

    $12,439/mo

    Est. payment

    Explore your selling options

    Work with a Zillow partner agent

    Leverage their expertise and Zillow's premium Showcase listings to get your home seen by more buyers.

    Get started

    List with your own agent

    Get your home in front of millions of buyers by listing it on Zillow.

    Learn how to do it

    Sell it yourself

    Take full control of how buyers see your home on Zillow by listing For Sale by Owner (FSBO).

    List your home

    What's special

    Stylish tilesSun-filled family roomCozy gas fireplacePrivate bathWet barPeaceful home officeVersatile loft
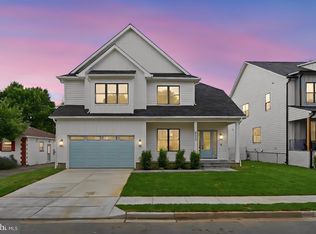
    Discover the perfect blend of luxury, comfort, and convenience in one of Bluemont’s most sought-after neighborhoods, just moments from the Ballston Metro, beautiful parks, delicious dining, and vibrant shopping destinations. Step inside this spacious new home with over 5800 sqft featuring 6 bedrooms and 6.5 baths. You’ll immediately notice the airy 10-foot ceilings and elegant white oak floors that flow throughout the main level, complemented by designer light fixtures and stylish tiles. Love to cook or entertain? The chef’s kitchen is sure to impress, boasting a show-stopping oversized waterfall quartz island (complete with a built-in beverage center), premium 48” appliances, and a custom hand-painted plaster range hood with a convenient pot filler above the gas range. The adjacent butler’s pantry offers plenty of storage, while the elevated dining room, featuring a striking wood slat tray ceiling sets the scene for memorable gatherings. Unwind in the sun-filled family room, where the large Andersen windows, a cozy gas fireplace with custom plaster details, and a beamed ceiling create a welcoming and sophisticated space. Open the 15-foot multi-sliding panels door and step out to the spacious Trex deck, perfect for outdoor entertainment or relaxing in the shaded, flat backyard,complete with a gas hookup for grilling. The main level also includes a peaceful home office with classic wainscoting, a generous en-suite bedroom for guests or family, and a custom mudroom conveniently located off the two-car garage. Upstairs, retreat to the stunning primary suite with vaulted ceilings, skylights, two walk-in closets, and a spa-inspired bathroom featuring heated floors, a luxurious wet room, and dual vanities. Three more bedrooms, each with their own private bath and custom walk-in close plus a versatile loft and a light-filled laundry room with a waterfall quartz countertop, complete the upper level. The walk-up basement expands your living space, offering another en-suite bedroom (ideal for guests or multi-generational living), a bold, color-drenched theater room, a wet bar with an additional beverage center and dishwasher for easy entertaining. Outside, the home showcases timeless curb appeal with Hardie plank siding, board-and-batten accents, a welcoming covered flagstone porch with a metal roof, and a custom handmade iron railing. Enjoy peace of mind with modern systems, including a 30-year architectural shingle roof, tankless gas water heater, dual-zone Carrier HVAC, and Cat 6 wiring throughout. 5016 6th Street is more than a house, it’s a place to call home, blending exceptional style, generous space, and an unbeatable location in the heart of Bluemont. Come experience it for yourself; you won’t want to leave!

    Zillow last checked:

    Listing updated:

    Listed by:

    Corey Dutko 571-200-4501,

    EXP Realty, LLC,

    Co-Listing Agent: Tasheika Penn 703-268-3119,

    EXP Realty, LLC

    Bought with:

    Jessica Evans, 633158

    Compass

    Source: Bright MLS,MLS#: VAAR2062688MLS Logo

    Facts & features

    Interior

    Bedrooms & bathrooms
    • Bedrooms: 6
    • Bathrooms: 7
    • Full bathrooms: 6
    • 1/2 bathrooms: 1
    • Main level bathrooms: 2
    • Main level bedrooms: 1
    Basement
    • Area: 1452
    Heating
    • Forced Air, Natural Gas
    Cooling
    • Central Air, Electric
    Appliances
    • Included: Dishwasher, Disposal, Oven/Range - Gas, Refrigerator, Washer, Dryer, Microwave, Exhaust Fan, Ice Maker, Range Hood, Stainless Steel Appliance(s), Tankless Water Heater, Gas Water Heater
    • Laundry: Upper Level
    Features
    • Soaking Tub, Bathroom - Walk-In Shower, Breakfast Area, Built-in Features, Butlers Pantry, Dining Area, Entry Level Bedroom, Family Room Off Kitchen, Open Floorplan, Formal/Separate Dining Room, Eat-in Kitchen, Kitchen - Gourmet, Kitchen Island, Pantry, Primary Bath(s), Recessed Lighting, Upgraded Countertops, Walk-In Closet(s), Bar, Other, Bathroom - Tub Shower, 9'+ Ceilings, Wood Ceilings, Vaulted Ceiling(s), Tray Ceiling(s), High Ceilings
    • Flooring: Wood, Ceramic Tile, Heated, Carpet
    • Windows: Double Pane Windows, Skylight(s)
    • Basement: Finished,Walk-Out Access
    • Number of fireplaces: 1
    Interior area
    • Total structure area: 5,852
    • Total interior livable area: 5,852 sqft
    • Finished area above ground: 4,400
    • Finished area below ground: 1,452

    Property

    Parking
    • Total spaces: 2
    • Parking features: Garage Faces Front, Driveway, Attached
    • Attached garage spaces: 2
    • Has uncovered spaces: Yes
    Accessibility
    • Accessibility features: None
    Features
    • Levels: Three
    • Stories: 3
    • Patio & porch: Porch, Deck
    • Pool features: None
    • Has view: Yes
    • View description: Garden
    Lot
    • Size: 8,330 sqft
    Details
    • Additional structures: Above Grade, Below Grade
    • Parcel number: 13070008
    • Zoning: R-6
    • Special conditions: Standard

    Construction

    Type & style
    • Home type: SingleFamily
    • Architectural style: Craftsman
    • Property subtype: Single Family Residence
    Materials
    • HardiPlank Type
    • Foundation: Crawl Space
    • Roof: Architectural Shingle,Metal
    Condition
    • Excellent
    • New construction: Yes
    • Year built: 2025

    Utilities & green energy

    • Sewer: Public Sewer
    • Water: Public

    Community & neighborhood

    Security
    • Security features: Main Entrance Lock, Smoke Detector(s), Carbon Monoxide Detector(s)
    Location
    • Region: Arlington
    • Subdivision: Bluemont

    Other

    Other facts
    • Listing agreement: Exclusive Right To Sell
    • Listing terms: Conventional,FHA,VA Loan,Cash,Other
    • Ownership: Fee Simple

    Price history

    DateEventPrice
    2/5/2026Sold$2,470,000-1%$422/sqft
    Source: Bright MLS #VAAR2062688 Report a problem
    12/22/2025Pending sale$2,495,000$426/sqft
    Source: Bright MLS #VAAR2062688 Report a problem
    11/13/2025Contingent$2,495,000$426/sqft
    Source: Bright MLS #VAAR2062688 Report a problem
    9/25/2025Price change$2,495,000-2.2%$426/sqft
    Source: Bright MLS #VAAR2062688 Report a problem
    9/3/2025Listed for sale$2,550,000+186.2%$436/sqft
    Source: Bright MLS #VAAR2062688 Report a problem
    4/26/2024Sold$891,000+4.8%$152/sqft
    Source: Bright MLS #VAAR2041418 Report a problem
    4/2/2024Pending sale$850,000$145/sqft
    Source: Bright MLS #VAAR2041418 Report a problem
    3/28/2024Listed for sale$850,000$145/sqft
    Source: Bright MLS #VAAR2041418 Report a problem
    5/11/2023Listing removed--
    Source: Zillow Rentals Report a problem
    5/4/2023Price change$3,000-3.2%$1/sqft
    Source: Zillow Rentals Report a problem
    3/24/2023Listed for rent$3,100+3.3%$1/sqft
    Source: Zillow Rentals Report a problem
    7/16/2021Listing removed--
    Source: Zillow Rental Manager Report a problem
    6/25/2021Listed for rent$3,000$1/sqft
    Source: Zillow Rental Manager Report a problem

    Public tax history

    YearProperty taxesTax assessment
    2025$7,801 -9.7%$755,200 -9.7%
    2024$8,643 +0.1%$836,700 -0.2%
    2023$8,637 +5.4%$838,500 +5.4%
    2022$8,198 +7.5%$795,900 +7.5%
    2021$7,626 +5.9%$740,400 +5.5%
    2020$7,201 +4.7%$701,900 +4.7%
    2019$6,881 +3.6%$670,700 +1.6%
    2018$6,644 +1.6%$660,400 +1.6%
    2017$6,538 +4.1%$649,900 +2.6%
    2016$6,279 -0.5%$633,600 +0%
    2015$6,310 +7.3%$633,500 +7.3%
    2014$5,878 +7.5%$590,200 +8.6%
    2013$5,468 +4.7%$543,500
    2012$5,220 +1.4%--
    2011$5,150 --
    2009-- --
    2008-- --
    2007-- --
    2006-- --
    2005-- --
    2004-- --
    2003-- --
    2002-- --
    2001-- $217,300

    Find assessor info on the county website

    Neighborhood: Bluemont

    Nearby schools

    GreatSchools rating
    Schools provided by the listing agent
    • Elementary: Ashlawn
    • Middle: Kenmore
    • High: Washington Lee
    • District: Arlington County Public Schools

    Source: Bright MLS. This data may not be complete. We recommend contacting the local school district to confirm school assignments for this home.

    Get a cash offer in 3 minutes
    Find out how much your home could sell for in as little as 3 minutes with a no-obligation cash offer.
    Estimated market value
    $2,476,700
    Get a cash offer in 3 minutes
    Find out how much your home could sell for in as little as 3 minutes with a no-obligation cash offer.
    Estimated market value
    $2,476,700