One or more photo(s) has been virtually staged. Welcome to Creekwood, a centrally located community offering a peaceful, friendly atmosphere with LOW HOA fees and NO CDD fee! This beautiful 1,901 sqft home features the highly sought-after Trinidad II floor plan, complete with 4 spacious bedrooms and 2 bathrooms, perfect for modern living. The open floor plan is accentuated by vaulted ceilings and sliders in the living room, family room, and primary bedroom that all lead to the lanai and pool area. The chef’s kitchen is a true standout, featuring high-quality cabinets with dovetail construction drawers and soft-close hardware, granite countertops, and newer appliances (2022/23), all open to the inviting family room. A dedicated eat-in kitchen area overlooks the pool, while a formal dining area and living room provide ample space for larger gatherings. Escape to the primary bedroom, complete with vaulted ceilings, direct access to the lanai, walk-in closets, and an en-suite bathroom with dual sinks, a soaking tub, and a separate shower. The three additional bedrooms are thoughtfully placed for privacy, with a convenient pocket door separating them from the main living areas. Notably, the 4th bedroom is equipped with a built-in Murphy bed and custom cabinetry, making it a versatile space for guests or a home office. The second bathroom is strategically placed for easy access to the guest bedrooms as well as the pool and lanai. Step outside to your private oasis, featuring a recently resurfaced sports pool (2024) with a new pool pump (2024). The expansive deck beyond the lanai offers the perfect spot for grilling, gardening or just relaxing. Recent upgrades include a freshly painted exterior (2025), French drain (2025), and a new controller for the irrigation system (2025). Additional enhancements include blown-in insulation (2023) for increased energy efficiency, a new garage door motor (2022), and additional air conditioner returns (2023). The two car garage has an insulated garage door, AC vents (that are currently capped off), plus a wall of built-in storage cabinets. Conveniently located just minutes from SR 70 and I-75, Creekwood provides easy access to shopping, dining, University Town Center, Lakewood Ranch Main Street, Sarasota International Airport, the beautiful beaches, and more. Creekwood residents enjoy access to the community pool, basketball and tennis courts with no CDD fees and reasonable HOA fees!
Sold for $463,000
$463,000
5016 72nd St E, Bradenton, FL 34203
4beds
1,901sqft
Single Family Residence
Built in 1994
7,187 Square Feet Lot
$444,000 Zestimate®
$244/sqft
$3,363 Estimated rent
Home value
$444,000
$404,000 - $488,000
$3,363/mo
Zestimate® history
Owner options
List your home for rent
$3,363/mo
Rent Zestimate®
Find your next renter with Zillow Rental Manager. Plus, with online applications, you can quickly screen prospective tenants – for free.
$3,363/mo
Rent Zestimate®
Refinance and save
$3,149/mo
Est. payment
Refinancing to a lower rate could help reduce your monthly payments and save thousands over the life of the loan.
$3,149/mo
Est. payment
Explore your selling options
Work with a Zillow partner agent
Leverage their expertise and Zillow's premium Showcase listings to get your home seen by more buyers.
Get startedList with your own agent
Get your home in front of millions of buyers by listing it on Zillow.
Learn how to do itSell it yourself
Take full control of how buyers see your home on Zillow by listing For Sale by Owner (FSBO).
List your homeWhat's special
En-suite bathroomGranite countertopsSports poolNewer appliancesExpansive deckInviting family roomOpen floor plan
Zillow last checked:
Listing updated:
Listed by:
Toma Milbank PLLC 941-720-5174,
COMPASS FLORIDA LLC 941-279-3630,
Rebecca Milbank PLLC 941-302-6840,
COMPASS FLORIDA LLC
Bought with:
Melissa Davis, 3095988
COLDWELL BANKER REALTY
Source: Stellar MLS,MLS#: A4643467 Originating MLS: Port Charlotte
Originating MLS: Port Charlotte
Facts & features
Interior
Bedrooms & bathrooms
- Bedrooms: 4
- Bathrooms: 2
- Full bathrooms: 2
Rooms
- Room types: Family Room, Dining Room, Living Room
Primary bedroom
- Features: Walk-In Closet(s)
- Level: First
- Area: 165 Square Feet
- Dimensions: 15x11
Bedroom 2
- Features: Built-in Closet
- Level: First
- Area: 154 Square Feet
- Dimensions: 14x11
Bedroom 3
- Features: Walk-In Closet(s)
- Level: First
- Area: 121 Square Feet
- Dimensions: 11x11
Bedroom 4
- Features: Walk-In Closet(s)
- Level: First
- Area: 132 Square Feet
- Dimensions: 12x11
Dining room
- Level: First
- Area: 100 Square Feet
- Dimensions: 10x10
Family room
- Level: First
- Area: 252 Square Feet
- Dimensions: 18x14
Kitchen
- Level: First
- Area: 110 Square Feet
- Dimensions: 11x10
Living room
- Level: First
- Area: 195 Square Feet
- Dimensions: 15x13
Heating
- Central
Cooling
- Central Air
Appliances
- Included: Dishwasher, Disposal, Dryer, Electric Water Heater, Microwave, Range, Refrigerator, Washer
- Laundry: Inside
Features
- Built-in Features, Cathedral Ceiling(s), Ceiling Fan(s), Central Vacuum, Eating Space In Kitchen, High Ceilings, Open Floorplan, Solid Wood Cabinets, Split Bedroom, Walk-In Closet(s)
- Flooring: Laminate, Tile
- Doors: Sliding Doors
- Windows: Blinds, Window Treatments
- Has fireplace: No
Interior area
- Total structure area: 2,627
- Total interior livable area: 1,901 sqft
Property
Parking
- Total spaces: 2
- Parking features: Garage Door Opener
- Attached garage spaces: 2
- Details: Garage Dimensions: 21X20
Features
- Levels: One
- Stories: 1
- Patio & porch: Covered, Deck, Patio, Screened
- Exterior features: Irrigation System, Lighting, Private Mailbox, Rain Gutters
- Has private pool: Yes
- Pool features: In Ground, Lighting, Screen Enclosure
- Fencing: Fenced
- Has view: Yes
- View description: Pool
Lot
- Size: 7,187 Square Feet
- Features: In County, Level, Sidewalk
- Residential vegetation: Mature Landscaping
Details
- Parcel number: 1730419106
- Zoning: PD-R
- Special conditions: None
Construction
Type & style
- Home type: SingleFamily
- Architectural style: Florida
- Property subtype: Single Family Residence
Materials
- Block, Stucco
- Foundation: Slab
- Roof: Shingle
Condition
- New construction: No
- Year built: 1994
Details
- Builder model: Trinidad II
Utilities & green energy
- Sewer: Public Sewer
- Water: Public
- Utilities for property: BB/HS Internet Available, Cable Available, Electricity Connected, Public, Underground Utilities, Water Connected
Green energy
- Energy efficient items: Roof, Thermostat
Community & HOA
Community
- Features: Deed Restrictions, Pool, Sidewalks, Tennis Court(s)
- Security: Smoke Detector(s)
- Pet fee: $0 monthly
- Subdivision: CREEKWOOD PH ONE SP I UN B-1
HOA
- Has HOA: Yes
- Amenities included: Basketball Court, Pool, Tennis Court(s)
- Services included: Common Area Taxes, Community Pool, Recreational Facilities
- HOA fee: $47 monthly
- HOA name: Advanced Management Inc. - Eric Hagar
- HOA phone: 941-359-1134
Location
- Region: Bradenton
Financial & listing details
- Price per square foot: $244/sqft
- Tax assessed value: $353,346
- Annual tax amount: $3,256
- Date on market: 3/7/2025
- Cumulative days on market: 18 days
- Listing terms: Cash,Conventional,FHA,VA Loan
- Ownership: Fee Simple
- Total actual rent: 0
- Electric utility on property: Yes
- Road surface type: Paved
Price history
| Date | Event | Price |
|---|---|---|
| 4/28/2025 | Sold | $463,000-3.3%$244/sqft |
Source:  Stellar MLS #A4643467 Report a problem Stellar MLS #A4643467 Report a problem | ||
| 3/25/2025 | Pending sale | $479,000$252/sqft |
Source: Stellar MLS #A4643467 Report a problem | ||
| 3/7/2025 | Listed for sale | $479,000+66.4%$252/sqft |
Source: Stellar MLS #A4643467 Report a problem | ||
| 12/12/2016 | Sold | $287,900$151/sqft |
Source: Public Record Report a problem | ||
Public tax history
| Year | Property taxes | Tax assessment |
|---|---|---|
| 2025 | $3,354 +3% | $261,375 +2.9% |
| 2024 | $3,256 +1.3% | $254,009 +3% |
| 2023 | $3,213 +2.8% | $246,611 +3% |
| 2022 | $3,124 -0.1% | $239,428 +3% |
| 2021 | $3,128 +0.8% | $232,454 +1.4% |
| 2020 | $3,103 +1.4% | $229,245 +2.3% |
| 2019 | $3,059 | $224,091 +1.9% |
| 2018 | $3,059 +0.8% | $219,913 +2.1% |
| 2017 | $3,036 +80.5% | $215,390 +59.5% |
| 2016 | $1,682 | $135,058 +0.7% |
| 2015 | $1,682 | $134,119 +0.8% |
| 2014 | $1,682 +0.5% | $133,055 +1.5% |
| 2013 | $1,674 +167286% | $131,089 +1.7% |
| 2012 | $1 | $128,898 +0.5% |
| 2011 | $1 | $128,251 +1.5% |
| 2010 | -- | $126,356 -15% |
| 2009 | $1,962 -3.3% | $148,669 +0.1% |
| 2008 | $2,030 +5.5% | $148,520 +3% |
| 2007 | $1,924 -4.3% | $144,194 +2.5% |
| 2006 | $2,011 +0.6% | $140,677 +3% |
| 2005 | $2,000 +2.3% | $136,580 +3% |
| 2004 | $1,956 +5.2% | $132,602 +1.9% |
| 2003 | $1,859 +2.5% | $130,130 +2.4% |
| 2002 | $1,814 +3.5% | $127,080 +1.6% |
| 2001 | $1,753 +1.7% | $125,079 +3% |
| 2000 | $1,724 | $121,436 |
Find assessor info on the county website
Neighborhood: Creekwood
Nearby homes
- $338,9003 bd2 ba1.2k sqft5012 72nd St E, Bradenton, FL 34203Off Market
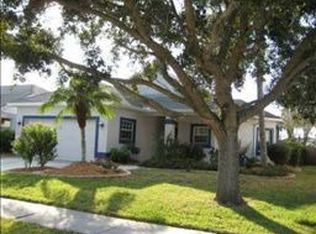
- $400,0003 bd2 ba1.3k sqft5020 72nd St E, Bradenton, FL 34203Sold

- $181,9503 bd2 ba1.3k sqft5020 72nd St E, Bradenton, FL 34203Off Market
- $181,950-- bd-- ba1.3k sqft5020 72nd St E, Bradenton, FL 34203Off Market
- $388,8003 bd4 ba1.6k sqft5008 72nd St E, Bradenton, FL 34203Off Market
- $352,4003 bd2 ba1.4k sqft5024 72nd St E, Bradenton, FL 34203Off Market
- $325,7003 bd2 ba1.3k sqft5015 72nd St E #B-1, Bradenton, FL 34203Off Market
- $325,0003 bd2 ba1.2k sqft5011 72nd St E #B-1, Bradenton, FL 34203Off Market
Nearby schools
GreatSchools rating
- 8/10Tara Elementary SchoolGrades: PK-5Distance: 1.3 mi
- 4/10Braden River Middle SchoolGrades: 6-8Distance: 2.7 mi
- 4/10Braden River High SchoolGrades: 9-12Distance: 0.5 mi
Schools provided by the listing agent
- Elementary: Tara Elementary
- Middle: Braden River Middle
- High: Braden River High
Source: Stellar MLS. This data may not be complete. We recommend contacting the local school district to confirm school assignments for this home.
Get a cash offer in 3 minutes
Find out how much your home could sell for in as little as 3 minutes with a no-obligation cash offer.
Estimated market value
$444,000
Get a cash offer in 3 minutes
Find out how much your home could sell for in as little as 3 minutes with a no-obligation cash offer.
Estimated market value
$444,000
- Florida
- Manatee County
- Bradenton
- 34203
- Creekwood
- 5016 72nd St E
Nearby cities
Nearby neighborhoods
Nearby zip codes
Other Bradenton Topics
