Skip main navigation
Sold for $965,000
  • $965,000

    5016 9th St NW, Washington, DC 20011

    4beds
    2,438sqft
    Townhouse
    Built in 1930
    2,337 Square Feet Lot
    $956,300 Zestimate®
    $396/sqft
    $5,428 Estimated rent

    Home value

    $956,300

    $899,000 - $1.01M

    $5,428/mo

    Zestimate® history
    Loading
    Loading...

    Owner options

    List your home for rent

    $5,428/mo

    Rent Zestimate®

    Find your next renter with Zillow Rental Manager. Plus, with online applications, you can quickly screen prospective tenants – for free.

    Learn more

    $5,428/mo

    Rent Zestimate®

    Refinance and save

    $4,602/mo

    Est. payment

    Refinancing to a lower rate could help reduce your monthly payments and save thousands over the life of the loan.

    See today's rates

    $4,602/mo

    Est. payment

    Explore your selling options

    Work with a Zillow partner agent

    Leverage their expertise and Zillow's premium Showcase listings to get your home seen by more buyers.

    Get started

    List with your own agent

    Get your home in front of millions of buyers by listing it on Zillow.

    Learn how to do it

    Sell it yourself

    Take full control of how buyers see your home on Zillow by listing For Sale by Owner (FSBO).

    List your home

    What's special

    Ample secure parkingCopious storageGenerously sized bedroomsNew ltv flooringNewly installed iron fenceAmple closet spaceBrand-new kitchen
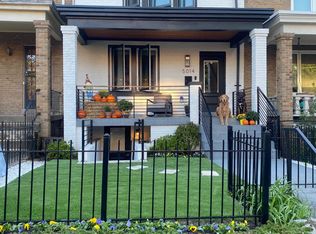
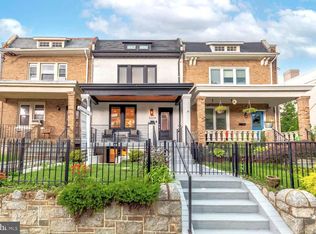
    Welcome to 5016 9th St NW. This lovingly maintained three-level, 3-bedroom, 4-bathroom END-UNIT ROWHOME offers a charming front porch and gracious, fully fenced-in front and side yards with ample secure parking, including a garage and secure roll-up parking in the rear. The spacious and luminous main level features hardwood floors, elegant French doors, crown moldings, custom wall paneling, and a flexible layout that could allow for a potential fourth bedroom with a full bathroom. For added convenience, there are motorized shades in the living room, primary bedroom, and primary bathroom. This home is energy-efficient, thanks to rooftop solar panels, which contribute to value and cost savings. The home also boasts a new 75-gallon hot water heater for instant and abundant hot water. The upper level includes 3 generously sized bedrooms with ample closet space, 2 full bathrooms, a new LG washer and dryer, and 3 skylights that provide abundant natural light. The lower level has been redone with new LTV flooring and a brand-new kitchen with full-size appliances. This space includes a full bathroom, a second laundry room, and copious storage, making it ideal as a potential rental unit or in-law / au-pair suite. Outdoor living is enhanced by two massive decks: a covered deck on the main level and a sizable deck on the upper level. The gorgeous front and side yards are fully fenced, with a newly installed iron fence, ensuring security and privacy, perfect for pets and children. The grass has also been newly installed. Centrally located in the heart of Petworth, this gem of a home, is minutes from Lorenzo Allen Memorial Park and other neighborhood favorites like Honeymoon Chicken, Cinder BBQ, Timber Pizza Co., Lulabelle's and Petworth Farmers Market. One mile from Petworth Metro and Rock Creek Park. This is a MUST-SEE home. Take the video tour to learn more.

    Zillow last checked:

    Listing updated:

    Listed by:

    Timur Loynab 571-215-6554,

    McWilliams/Ballard Inc.

    Bought with:

    Shelly Pratt, 5006988

    Keller Williams Capital Properties

    Source: Bright MLS,MLS#: DCDC2220446MLS Logo

    Facts & features

    Interior

    Bedrooms & bathrooms
    • Bedrooms: 4
    • Bathrooms: 4
    • Full bathrooms: 4
    • Main level bathrooms: 1
    • Main level bedrooms: 1
    Basement
    • Area: 840
    Heating
    • Forced Air, Natural Gas
    Cooling
    • Central Air, Electric
    Appliances
    • Included: Gas Water Heater
    Features
    • Basement: Full,Rear Entrance,Connecting Stairway,Walk-Out Access
    • Has fireplace: No
    Interior area
    • Total structure area: 2,648
    • Total interior livable area: 2,438 sqft
    • Finished area above ground: 1,808
    • Finished area below ground: 630

    Property

    Parking
    • Total spaces: 3
    • Parking features: Garage Faces Rear, Garage Door Opener, Secured, Attached, Attached Carport
    • Attached garage spaces: 1
    • Carport spaces: 2
    • Covered spaces: 3
    Accessibility
    • Accessibility features: None
    Features
    • Levels: Three
    • Stories: 3
    • Pool features: None
    Lot
    • Size: 2,337 sqft
    • Features: Unknown Soil Type
    Details
    • Additional structures: Above Grade, Below Grade
    • Parcel number: 3007//0825
    • Zoning: CITY
    • Special conditions: Standard

    Construction

    Type & style
    • Home type: Townhouse
    • Architectural style: Craftsman
    • Property subtype: Townhouse
    Materials
    • Brick
    • Foundation: Concrete Perimeter
    Condition
    • New construction: No
    • Year built: 1930

    Utilities & green energy

    • Sewer: Private Sewer
    • Water: Public

    Community & neighborhood

    Location
    • Region: Washington
    • Subdivision: Petworth

    Other

    Other facts
    • Listing agreement: Exclusive Right To Sell
    • Ownership: Fee Simple

    Price history

    DateEventPrice
    10/14/2025Sold$965,000+0.5%$396/sqft
    Source: Bright MLS #DCDC2220446 Report a problem
    9/27/2025Pending sale$960,000$394/sqft
    Source: Bright MLS #DCDC2220446 Report a problem
    9/14/2025Contingent$960,000$394/sqft
    Source: Bright MLS #DCDC2220446 Report a problem
    9/4/2025Listed for sale$960,000+3.8%$394/sqft
    Source: Bright MLS #DCDC2220446 Report a problem
    4/13/2023Listing removed--
    Source: Bright MLS #DCDC504950 Report a problem
    5/6/2021Sold$925,000+12.1%$379/sqft
    Source: Public Record Report a problem
    3/15/2021Pending sale$824,900$338/sqft
    Source: Bright MLS #DCDC504950 Report a problem
    3/11/2021Listed for sale$824,900+39.8%$338/sqft
    Source: Bright MLS #DCDC504950 Report a problem
    1/1/2015Sold$590,000+0.9%$242/sqft
    Source: Long & Foster Broker Feed #DCDC104456_100 Report a problem
    7/11/2014Sold$585,000-0.8%$240/sqft
    Source: Agent Provided Report a problem
    6/4/2014Price change$589,900-1.7%$242/sqft
    Source: Keller Williams Capital Prop. #DC8348717 Report a problem
    4/17/2014Price change$599,900-4%$246/sqft
    Source: Keller Williams Realty Baltimore #DC8348717 Report a problem
    3/6/2014Price change$625,000-2%$256/sqft
    Source: Keller Williams Realty Baltimore #DC8348717 Report a problem
    2/6/2014Price change$637,900-0.3%$262/sqft
    Source: Keller Williams Realty Baltimore #DC8348717 Report a problem
    12/12/2013Listed for sale$639,900+8.5%$262/sqft
    Source: Keller Williams Realty Baltimore #DC8348717 Report a problem
    3/23/2007Sold$590,000+110.7%$242/sqft
    Source: Public Record Report a problem
    7/26/2005Sold$280,000$115/sqft
    Source: Public Record Report a problem

    Public tax history

    YearProperty taxesTax assessment
    2025$7,281 -2.5%$946,450 -2%
    2024$7,468 +2%$965,650 +1.9%
    2023$7,319 +9.3%$947,320 +9.3%
    2022$6,699 +5.8%$866,780 +5.6%
    2021$6,330 +1.7%$821,030 +1.6%
    2020$6,226 +17%$808,150 +13.2%
    2018$5,321 +9.8%$713,630 +11.1%
    2017$4,845 +7.6%$642,460 +6.8%
    2016$4,501 +9.9%$601,340 +8.7%
    2015$4,095 +11.6%$553,110 +18.5%
    2014$3,670 -4.3%$466,870 +3.5%
    2013$3,835 -2.1%$451,210 -2.1%
    2012$3,917 $460,790
    2011$3,917 +1.9%$460,790 -11.3%
    2010$3,844 -7.6%$519,680 -6.6%
    2009$4,158 +107%$556,660 +68.5%
    2007$2,009 -18.4%$330,410 +23.5%
    2006$2,461 +21%$267,510 +26.2%
    2005$2,035 +24.8%$211,940 +24.8%
    2004$1,631 +52.5%$169,850 +52.5%
    2003$1,069 +1.6%$111,374 +1.6%
    2002$1,052 -15.2%$109,606 +1.6%
    2001$1,240 $107,838

    Find assessor info on the county website

    Neighborhood: Petworth

    Nearby schools

    GreatSchools rating
    Schools provided by the listing agent
    • District: District Of Columbia Public Schools

    Source: Bright MLS. This data may not be complete. We recommend contacting the local school district to confirm school assignments for this home.

    Get a cash offer in 3 minutes
    Find out how much your home could sell for in as little as 3 minutes with a no-obligation cash offer.
    Estimated market value
    $956,300
    Get a cash offer in 3 minutes
    Find out how much your home could sell for in as little as 3 minutes with a no-obligation cash offer.
    Estimated market value
    $956,300