NEW PRICE—take another look! Nearly $90,000 invested in a brand-new pole barn and brand-new roof, plus a powerful 22kW whole-house Generac generator, 3.3 acres and more than 2,000 square feet—all within the City of Midland! The pole barn is the showstopper—and the largest size permitted within the city! Its impressive 16-foot-wide by 12-foot-tall overhead door provides approximately 11'6" of clearance, ideal for a camper, pontoon, vehicles, workshop or recreational toys. Additional features include a concrete floor, trench drain, garage door opener, 30-amp camper hookup and approximately 900 linear feet of tubing installed for future radiant floor heat. A separate concrete RV pad provides even more parking. The freshly cleaned and painted home offers four bedrooms, two bathrooms and over 2,000 square feet. Inside, you’ll find bright white kitchen cabinetry and a cozy woodstove that provides supplemental warmth and can help offset heating costs during Michigan winters. The water heater is just three years old, and when Michigan storms bring power outages, the whole-house Generac is capable of running the entire home—including the central air. City water provides the convenience of municipal service, while the private septic system means no monthly sewer charge, helping keep the water bill lower. Enjoy quick expressway access while the home and backyard remain surprisingly peaceful and quiet. You’re approximately five minutes from Dow High School and the Joe Mann Boulevard shopping and dining corridor, seven minutes from the hospital and 14 minutes from Dow headquarters. Outdoor enthusiasts, take note: the property may also qualify for bow hunting with written City authorization, subject to inspection, approval and all applicable state and local requirements. Michigan’s 2026 archery deer season opens October 1—make your move now, and you could be settled in by opening day! New price, city address, country-sized space, a brand-new roof and over $80,000 already invested in the pole barn alone—this setup would be difficult and expensive to recreate. If you’ve seen it before, it’s time to take another look! Some photos have been digitally enhanced and/or virtually staged using AI to help visualize the home furnished and the lawn once the grass has regrown. Images are for illustrative purposes only.
Pending
Price cut: $25K (8/17)
$374,900
5016 Airport Rd, Midland, MI 48642
4beds
2,080sqft
Single Family Residence
Built in 1979
3.3 Acres Lot
$363,200 Zestimate®
$180/sqft
$-- HOA
What's special
Brand-new pole barnTrench drainBrand-new roofCozy woodstoveGarage door openerBright white kitchen cabinetryTwo bathrooms
- 53 days
- 647
- 54
Zillow last checked:
Listing updated:
Listed by:
Nicole Freed 989-573-3331,
EXP Realty 888-501-7085
Source: MiRealSource,MLS#: 50218086 Originating MLS: Saginaw Board of REALTORS
Originating MLS: Saginaw Board of REALTORSFacts & features
Interior
Bedrooms & bathrooms
- Bedrooms: 4
- Bathrooms: 2
- Full bathrooms: 2
Rooms
- Room types: Living Room, Laundry, Utility/Laundry Room, Office
Bedroom 1
- Features: Carpet
- Level: Lower
- Area: 252
- Dimensions: 21 x 12
Bedroom 2
- Features: Carpet
- Level: Lower
- Area: 182
- Dimensions: 14 x 13
Bedroom 3
- Features: Carpet
- Level: Upper
- Area: 154
- Dimensions: 14 x 11
Bedroom 4
- Features: Carpet
- Level: Upper
- Area: 120
- Dimensions: 12 x 10
Bathroom 1
- Features: Laminate
- Level: Upper
- Area: 48
- Dimensions: 8 x 6
Bathroom 2
- Features: Laminate
- Level: Lower
- Area: 56
- Dimensions: 8 x 7
Dining room
- Level: Upper
- Area: 144
- Dimensions: 12 x 12
Family room
- Features: Carpet
- Level: Lower
- Area: 234
- Dimensions: 18 x 13
Kitchen
- Level: Upper
- Area: 108
- Dimensions: 12 x 9
Living room
- Features: Luxury Vinyl
- Level: Upper
- Area: 312
- Dimensions: 24 x 13
Heating
- Forced Air, Natural Gas, Wood
Cooling
- Central Air
Appliances
- Included: Dishwasher, Microwave, Range/Oven, Refrigerator, Gas Water Heater
- Laundry: Lower Level, Laundry Room
Features
- Eat-in Kitchen
- Flooring: Carpet, Concrete, Laminate
- Has basement: No
- Has fireplace: No
Interior area
- Total structure area: 2,080
- Total interior livable area: 2,080 sqft
- Finished area above ground: 2,080
- Finished area below ground: 0
Video & virtual tour
Property
Parking
- Total spaces: 4
- Parking features: 3 or More Spaces, Covered, Garage, Detached, Electric in Garage, Garage Door Opener, Direct Access
- Attached garage spaces: 4
Features
- Levels: Multi/Split,Bi-Level
- Patio & porch: Deck, Porch
- Exterior features: Balcony
- Has view: Yes
- View description: Rural View
- Frontage type: Road
- Frontage length: 198
Lot
- Size: 3.3 Acres
- Dimensions: 198 x 727
- Features: Deep Lot - 150+ Ft., Large Lot - 65+ Ft., Wooded, City Lot
Details
- Additional structures: Pole Barn
- Parcel number: 18011319609000
- Zoning description: Residential
- Special conditions: Private
Construction
Type & style
- Home type: SingleFamily
- Architectural style: Traditional
- Property subtype: Single Family Residence
Materials
- Aluminum Siding, Brick
- Foundation: Slab
Condition
- New construction: No
- Year built: 1979
Utilities & green energy
- Electric: Generator
- Sewer: Septic Tank
- Water: Public
- Utilities for property: Cable/Internet Avail.
Community & HOA
Community
- Subdivision: N/A
HOA
- Has HOA: No
Location
- Region: Midland
Financial & listing details
- Price per square foot: $180/sqft
- Tax assessed value: $230,200
- Annual tax amount: $3,758
- Date on market: 8/11/2026
- Cumulative days on market: 53 days
- Listing agreement: Exclusive Right To Sell
- Listing terms: Cash,Conventional,FHA,VA Loan
- Road surface type: Paved
Estimated market value
$363,200
$345,000 - $381,000
$1,810/mo
Price history
| Date | Event | Price |
|---|---|---|
| 9/28/2026 | Pending sale | $374,900$180/sqft |
Source:  MIDMLS #50218150 Report a problem MIDMLS #50218150 Report a problem | ||
| 8/17/2026 | Price change | $374,900-6.3%$180/sqft |
Source:  MiRealSource #50218086 Report a problem MiRealSource #50218086 Report a problem | ||
| 8/11/2026 | Listed for sale | $399,900+112.3%$192/sqft |
Source: MiRealSource #50218086 Report a problem | ||
| 10/22/2020 | Sold | $188,400+2.4%$91/sqft |
Source: Public Record Report a problem | ||
| 9/17/2020 | Pending sale | $183,900$88/sqft |
Source: Ayre/Rhinehart REALTORS #50023842 Report a problem | ||
| 9/16/2020 | Listed for sale | $183,900$88/sqft |
Source: Ayre/Rhinehart REALTORS #50023842 Report a problem | ||
Public tax history
| Year | Property taxes | Tax assessment |
|---|---|---|
| 2025 | $3,503 +4.9% | $115,100 +4.6% |
| 2024 | $3,338 | $110,000 |
Find assessor info on the county website
Monthly payment
Est. payment
Payment breakdown
Explore the cost of this home by adjusting the details. Changes won't be saved.Climate risks
Neighborhood: 48642
Nearby schools
Schools provided by the listing agent
- Elementary: Woodcrest Elementary
- Middle: Jefferson Middle
- High: Dow High
- District: Midland Public Schools
Source: MiRealSource. This data may not be complete. We recommend contacting the local school district to confirm school assignments for this home.
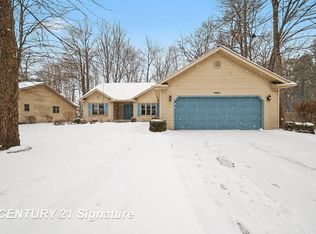
Similar homes
- $385,0005 bd3 ba2.2k sqft3801 Bobcat Ct, Midland, MI 48642For Sale
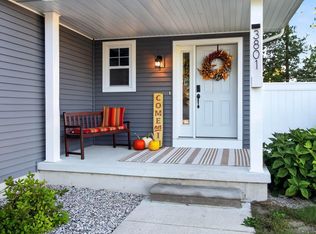
 MLS ID #50223021, Tustyn Yarger, PEYTON PROPERTIES, LLC. MiRealSource
 - $394,9004 bd4 ba2.3k sqft7621 Winding Creek Ct, Midland, MI 48642For Sale
 MLS ID #50218429, Abby Enszer, Berkshire Hathaway HomeServices. MiRealSource
 - $399,0004 bd3 ba2.3k sqft7725 Mammoth Pines Dr, Midland, MI 48642For Sale
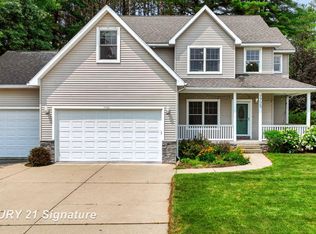 MLS ID #50222422, Miaomiao (Ava) Dong, Century 21 Signature Realty Midland. MiRealSource
 - $349,0004 bd4 ba1.8k sqft2340 N Woodland Estates Dr, Midland, MI 48642For Sale

 MLS ID #50219920, Christina Reimer, RE/MAX of Midland. MIDMLS
 - $400,0003 bd3 ba1.6k sqft1212 & 1310 Vance Rd, Midland, MI 48640For SaleMLS ID #50219018, Katrin Thorson, Ayre Rhinehart Real Estate Partners. MIDMLS
- $415,0005 bd3 ba2.5k sqft4804 Pinewood Dr, Midland, MI 48640For SaleMLS ID #50216942, Miaomiao (Ava) Dong, Century 21 Signature Realty Midland. MIDMLS
- $365,0004 bd3 ba2.8k sqft1864 E Chippewa River Rd, Midland, MI 48640For SaleMLS ID #50214179, Aiden Wilder, Pinnacle Realty. MiRealSource
- $339,9003 bd3 ba2.1k sqft6212 Sturgeon Creek Pkwy, Midland, MI 48640For SaleMLS ID #50220794, Margaret Walther, Century 21 Signature Realty - Bay City. MiRealSource
- $445,0004 bd4 ba2.6k sqft6102 Oak Meadows Ct, Midland, MI 48640For SaleMLS ID #50222612, Kelly Wolf, Berkshire Hathaway HomeServices. MiRealSource
- $419,0003 bd3 ba2.6k sqft2468 N Woodland Estates Dr, Midland, MI 48642For SaleMLS ID #50221753, Katrin Thorson, Ayre Rhinehart Real Estate Partners. MIDMLS
- $398,0003 bd2 ba1.7k sqft7430 Rock Hollow Ln, Midland, MI 48642For SaleMLS ID #50223491, Ryan Nagel, Ayre/Rhinehart Bay REALTORS. MiRealSource
- $345,0005 bd3 ba2k sqft5315 Cortland St, Midland, MI 48642For SaleMLS ID #50220422, Carrie Postma, RE/MAX of Midland. MIDMLS
- $385,0004 bd3 ba2.2k sqft5416 Wanetah Dr, Midland, MI 48640For SaleMLS ID #50221244, Katrin Thorson, Ayre Rhinehart Real Estate Partners. MIDMLS
- $385,0004 bd3 ba2.8k sqft301 Mayfield Ln, Midland, MI 48640For SaleMLS ID #50221888, Miaomiao (Ava) Dong, Century 21 Signature Realty Midland. MiRealSource
- $459,0003 bd2 ba2.4k sqft2050 E Mier Rd, Midland, MI 48642For SaleMLS ID #50221263, Karen Sirrine, RE/MAX of Midland. MiRealSource
- $419,0003 bd4 ba2.6k sqft4409 Moorland Dr, Midland, MI 48640For SaleMLS ID #50222068, Edward Jason Merry, Modern Realty. MIDMLS
- $340,0003 bd2 ba2.7k sqft3952 E Kens Ln, Midland, MI 48642For SaleMLS ID #50219947, Christine Morley, Ayre/Rhinehart-Midland. MiRealSource
- $299,9004 bd3 ba1.9k sqft3411 N Eastman Rd, Midland, MI 48642For SaleMLS ID #50216397, Kelly Stinson, MID-LAND REALTORS. MIDMLS
- $330,0005 bd4 ba2.3k sqft6218 Sturgeon Creek Pkwy, Midland, MI 48640For Sale
 MLS ID #20261067289, Cynthia A Evans, Real Estate One-W Blmfld. Realcomp II
