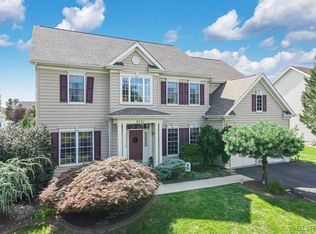
From the moment you pull up, this home makes an impression. The full stone facade, covered portico entry, and manicured landscaping are the kind of curb appeal people drive through neighborhoods hoping to find. This 5-bedroom, 3.5-bath colonial in Monocacy Farms offers over 4,000 square feet of finished living space on a quiet street with no through traffic.
The first floor is where this home sets itself apart. The primary suite is on the main level, offering a generously sized bedroom, an oversized bath with soaking tub, and a walk-in closet that actually fits your life; true one-floor living if you want it. The family room anchors the main level with vaulted ceilings and a woodburning fireplace; a space you actually want to spend your evenings in. It opens naturally to the kitchen, where a breakfast bar pass-through keeps things moving on busy mornings. A formal living room, separate dining room with a pass-through butlers pantry, and a dedicated laundry and mud room round out the first floor. Upstairs, three additional bedrooms share a full bath, a storage room currently used as a walk-in closet, and a loft that adds flexible bonus space.
The lower level is a home within a home. A spacious bedroom and full bath create a private suite perfect for guests or in-laws, while an enormous media room and a den/office give you more room to spread out than most homes twice the price. Outside, a composite deck, fully fenced-in yard, fire pit, electric retractable awning, and utility shed make the backyard genuinely usable.
Tucked into one of Bethlehem's most established neighborhoods, close to everything the Lehigh Valley has to offer yet quiet enough to feel like your own little corner of it. Homes like this; with this much space and this kind of setting, do not come around often. Come see it for yourself.
Sold for $676,000
$676,000
5016 Allen Dr, Bethlehem, PA 18017
5beds
4,703sqft
Single Family Residence
Built in 2004
0.29 Acres Lot
$677,900 Zestimate®
$144/sqft
$4,186 Estimated rent
Home value
$677,900
$617,000 - $746,000
$4,186/mo
Zestimate® history
Owner options
List your home for rent
$4,186/mo
Rent Zestimate®
Find your next renter with Zillow Rental Manager. Plus, with online applications, you can quickly screen prospective tenants – for free.
$4,186/mo
Rent Zestimate®
Refinance and save
$5,037/mo
Est. payment
Refinancing to a lower rate could help reduce your monthly payments and save thousands over the life of the loan.
$5,037/mo
Est. payment
Explore your selling options
Work with a Zillow partner agent
Leverage their expertise and Zillow's premium Showcase listings to get your home seen by more buyers.
Get startedList with your own agent
Get your home in front of millions of buyers by listing it on Zillow.
Learn how to do itSell it yourself
Take full control of how buyers see your home on Zillow by listing For Sale by Owner (FSBO).
List your homeWhat's special
Zillow last checked:
Listing updated:
Listed by:
Rob Sandoval 484-212-1573,
BHGRE Valley Partners - Emmaus,
Frank J. Mastroianni 610-657-5118,
BHGRE Valley Partners - Emmaus
Bought with:
Andrew F. Pingyar III, RS330321
Cassidon Property Management
Jason D. Hall, AB067574
Cassidon Property Management
Source: GLVR,MLS#: 778209 Originating MLS: Lehigh Valley MLS
Originating MLS: Lehigh Valley MLSFacts & features
Interior
Bedrooms & bathrooms
- Bedrooms: 5
- Bathrooms: 4
- Full bathrooms: 3
- 1/2 bathrooms: 1
Rooms
- Room types: Den, Office
Primary bedroom
- Level: First
- Dimensions: 15.00 x 14.00
Bedroom
- Level: Second
- Dimensions: 18.00 x 13.00
Bedroom
- Level: Second
- Dimensions: 14.00 x 14.00
Bedroom
- Level: Second
- Dimensions: 11.00 x 14.00
Bedroom
- Level: Basement
- Dimensions: 27.00 x 12.00
Primary bathroom
- Level: First
- Dimensions: 20.00 x 14.00
Breakfast room nook
- Level: First
- Dimensions: 9.00 x 13.00
Den
- Level: Basement
- Dimensions: 9.00 x 12.00
Dining room
- Level: First
- Dimensions: 13.00 x 13.00
Family room
- Level: First
- Dimensions: 17.00 x 20.00
Foyer
- Level: First
- Dimensions: 19.00 x 8.00
Other
- Level: Second
- Dimensions: 8.00 x 11.00
Other
- Level: Basement
- Dimensions: 14.00 x 6.00
Half bath
- Level: First
- Dimensions: 6.00 x 7.00
Kitchen
- Level: First
- Dimensions: 13.00 x 16.00
Laundry
- Level: First
- Dimensions: 6.00 x 12.00
Living room
- Level: First
- Dimensions: 17.00 x 14.00
Media room
- Level: Basement
- Dimensions: 21.00 x 21.00
Other
- Level: Second
- Dimensions: 6.00 x 12.00
Heating
- Forced Air, Gas
Cooling
- Attic Fan, Central Air, Ceiling Fan(s)
Appliances
- Included: Dishwasher, Disposal, Gas Dryer, Gas Oven, Gas Range, Gas Water Heater, Microwave, Refrigerator, Washer
- Laundry: Gas Dryer Hookup, Main Level
Features
- Breakfast Area, Dining Area, Entrance Foyer, Game Room, Home Office, Loft, Mud Room, Family Room Main Level, Utility Room, Vaulted Ceiling(s), Walk-In Closet(s)
- Flooring: Carpet, Ceramic Tile, Hardwood, Tile, Vinyl
- Basement: Egress Windows,Concrete,Partially Finished,Sump Pump
- Has fireplace: Yes
- Fireplace features: Family Room, Wood Burning
Interior area
- Total interior livable area: 4,703 sqft
- Finished area above ground: 3,603
- Finished area below ground: 1,100
Property
Parking
- Total spaces: 2
- Parking features: Built In, Driveway, Garage, Off Street, On Street, Garage Door Opener
- Garage spaces: 2
- Has uncovered spaces: Yes
Features
- Exterior features: Fence, Fire Pit, Shed
- Fencing: Yard Fenced
Lot
- Size: 0.29 Acres
Details
- Additional structures: Shed(s)
- Parcel number: L6 15 10192 0214
- Zoning: A-Agricultural
- Special conditions: None
Construction
Type & style
- Home type: SingleFamily
- Architectural style: Colonial
- Property subtype: Single Family Residence
Materials
- Stone, Vinyl Siding
- Foundation: Basement
- Roof: Asphalt,Fiberglass
Condition
- Year built: 2004
Utilities & green energy
- Electric: 200+ Amp Service, Circuit Breakers
- Sewer: Public Sewer
- Water: Public
- Utilities for property: Cable Available
Community & HOA
Community
- Security: Smoke Detector(s)
- Subdivision: Monocacy Farms
HOA
- Has HOA: Yes
- HOA fee: $375 annually
Location
- Region: Bethlehem
Financial & listing details
- Price per square foot: $144/sqft
- Tax assessed value: $129,800
- Annual tax amount: $10,139
- Date on market: 6/3/2026
- Cumulative days on market: 6 days
- Ownership type: Fee Simple
Price history
| Date | Event | Price |
|---|---|---|
| 7/10/2026 | Sold | $676,000+2.4%$144/sqft |
Source:  GLVR #778209 Report a problem GLVR #778209 Report a problem | ||
| 6/9/2026 | Pending sale | $659,900$140/sqft |
Source: GLVR #778209 Report a problem | ||
| 6/6/2026 | Listed for sale | $659,900+88.6%$140/sqft |
Source: GLVR #778209 Report a problem | ||
| 10/4/2004 | Sold | $349,881$74/sqft |
Source: Public Record Report a problem | ||
Public tax history
| Year | Property taxes | Tax assessment |
|---|---|---|
| 2026 | $10,140 +4.6% | $129,800 |
| 2025 | $9,695 +2.5% | $129,800 |
| 2024 | $9,462 -0.3% | $129,800 |
| 2023 | $9,495 | $129,800 |
| 2022 | $9,495 +519.9% | $129,800 |
| 2021 | $1,532 | $129,800 |
| 2020 | $1,532 | $129,800 |
| 2018 | $1,532 | $129,800 |
| 2017 | -- | $129,800 |
| 2016 | -- | $129,800 |
| 2015 | -- | $129,800 |
| 2014 | -- | $129,800 |
| 2013 | -- | $129,800 |
| 2012 | -- | $129,800 |
| 2011 | -- | $129,800 |
| 2010 | -- | $129,800 |
| 2004 | -- | $129,800 |
Find assessor info on the county website
Neighborhood: 18017
Nearby homes
- $635,9004 bd3 ba3.2k sqft5020 Allen Dr, Bethlehem, PA 18017Off Market

- $627,5004 bd3 ba2.9k sqft5012 Allen Dr, Bethlehem, PA 18017Off Market
- $708,9004 bd4 ba3.8k sqft5117 Barbary St, Bethlehem, PA 18017Off Market
- $590,0004 bd3 ba3.2k sqft5121 Barbary St, Bethlehem, PA 18017Sold
- $584,2004 bd2 ba3.2k sqft5024 Allen Dr, Bethlehem, PA 18017Off Market
- $625,0004 bd2 ba2.9k sqft5113 Barbary St, Bethlehem, PA 18017Off Market
- $668,4004 bd2 ba3.4k sqft5017 Allen Dr, Bethlehem, PA 18017Off Market
- $620,3004 bd2 ba2.9k sqft5008 Allen Dr, Bethlehem, PA 18017Off Market
Nearby schools
GreatSchools rating
- 7/10Asa Packer Elementary SchoolGrades: K-5Distance: 2 mi
- 6/10Nitschmann Middle SchoolGrades: 6-8Distance: 3.9 mi
- 3/10Liberty High SchoolGrades: 9-12Distance: 4 mi
Schools provided by the listing agent
- Elementary: Asa Packer Elementary School
- Middle: Nitschmann Middle School
- High: Liberty High School
- District: Bethlehem
Source: GLVR. This data may not be complete. We recommend contacting the local school district to confirm school assignments for this home.
Get a cash offer in 3 minutes
Find out how much your home could sell for in as little as 3 minutes with a no-obligation cash offer.
Estimated market value
$677,900
Get a cash offer in 3 minutes
Find out how much your home could sell for in as little as 3 minutes with a no-obligation cash offer.
Estimated market value
$677,900
- Pennsylvania
- Northampton County
- Bethlehem
- 18017
- 5016 Allen Dr
