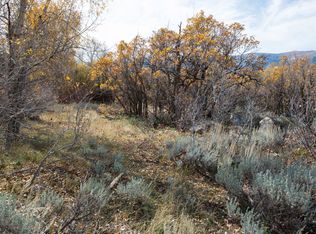
Completely renovated down to the studs inside and out, this exceptional home was thoughtfully remodeled for an owner who originally had no intention of selling. Virtually every major system and finish is new, including plumbing, electrical, HVAC, tankless water heater, windows, recessed lighting, ceiling fans and exterior lighting. The redesigned open-concept interior features a stunning kitchen with new stainless Cafe brand appliances and high-quality cabinetry. All bathrooms have been completely renovated, including an oversized soaking tub in the primary suite, plus a third bath added near the entrance. Outside, enjoy new sod and irrigation, a resort-inspired side yard with running creek and integrated plunge pool & a freshly resealed driveway. Extensive water mitigation includes three French drains, a deep main drainage line extending to the road, and an automatic seasonal runoff pump. Immaculate, meticulously maintained and truly turnkey-this is far more than a remodel; it's essentially a new home within an established setting. 6 Minutes to Powder Mountain & Powder Mountain shuttle stops are super close as well.
For sale
$1,025,000
5016 Aspen Ln, Eden, UT 84310
3beds
2,029sqft
Single Family Residence
Built in 1976
1.24 Acres Lot
$969,700 Zestimate®
$505/sqft
$-- HOA
What's special
Integrated plunge poolFreshly resealed drivewayCeiling fansExterior lightingStunning kitchenRecessed lightingTankless water heater
- 13 days
- 583
- 38
Zillow last checked:
Listing updated:
Listed by:
Shanelle Russell 801-272-7111,
Watts Group Real Estate,
Bob Whitney 801-205-7111,
Watts Group Real Estate
Source: UtahRealEstate.com,MLS#: 2180330
Facts & features
Interior
Bedrooms & bathrooms
- Bedrooms: 3
- Bathrooms: 3
- Full bathrooms: 2
- 1/2 bathrooms: 1
- Partial bathrooms: 1
- Main level bedrooms: 3
Rooms
- Room types: Master Bathroom, Den/Office, Second Kitchen
Primary bedroom
- Level: First
Heating
- Forced Air, Central, Gas Stove, Wood, >= 95% efficiency
Cooling
- Central Air, Natural Ventilation, Ceiling Fan(s)
Appliances
- Included: Trash Compactor, Dryer, Microwave, Range Hood, Refrigerator, Washer, Disposal, Gas Range, Free-Standing Range, Instant Hot Water
- Laundry: Electric Dryer Hookup
Features
- Vaulted Ceiling(s), Smart Thermostat
- Flooring: Carpet, Laminate, Tile
- Windows: Blinds, Drapes, Shades, Window Coverings, Double Pane Windows, Skylight(s)
- Number of fireplaces: 1
- Fireplace features: Wood Burning Stove
Interior area
- Total structure area: 2,029
- Total interior livable area: 2,029 sqft
- Finished area above ground: 2,029
Property
Parking
- Total spaces: 7
- Parking features: Covered, Open, Secured, RV Access/Parking, Secured Parking
- Garage spaces: 2
- Uncovered spaces: 5
Accessibility
- Accessibility features: Fully Accessible, Ground Level, Single Level Living, Customized Wheelchair Accessible
Features
- Stories: 1
- Entry location: Ground Level
- Fencing: Partial
- Has view: Yes
- View description: Mountain(s), Valley, Water
- Has water view: Yes
- Water view: Water
Lot
- Size: 1.24 Acres
- Features: Corner Lot, Secluded, Sprinkler: Auto-Part, Gentle Sloping, Terrain: Mountain, Wooded, Stream
- Topography: Terrain Grad Slope,Terrain Mountain
- Residential vegetation: Landscaping: Part, Mature Trees, Pines, Scrub Oak, Terraced Yard, Xeriscaped
Details
- Additional structures: Workshop, Outbuilding, Storage Shed(s)
- Parcel number: 220190009
- Zoning: RES
- Zoning description: Single-Family
- Horses can be raised: Yes
- Horse amenities: Horse Property
Construction
Type & style
- Home type: SingleFamily
- Architectural style: Rambler/Ranch
- Property subtype: Single Family Residence
Materials
- Aluminum Siding, Stone
- Foundation: Slab
- Roof: Metal
Condition
- Blt./Standing
- New construction: No
- Year built: 1976
- Major remodel year: 2023
Utilities & green energy
- Sewer: Septic Tank, Sewer: Septic Tank
- Water: Culinary, Secondary
- Utilities for property: Natural Gas Connected, Electricity Connected, Water Connected
Community & HOA
Community
- Subdivision: Wolf Creek 2
HOA
- Has HOA: No
Location
- Region: Eden
Financial & listing details
- Price per square foot: $505/sqft
- Annual tax amount: $3,250
- Date on market: 8/21/2026
- Listing terms: Cash,Conventional,FHA,VA Loan
- Inclusions: Ceiling Fan, Compactor, Dryer, Microwave, Range, Range Hood, Refrigerator, Storage Shed(s), Washer, Window Coverings, Wood Stove
- Acres allowed for irrigation: 1
- Electric utility on property: Yes
- Road surface type: Paved
Estimated market value
$969,700
$921,000 - $1.02M
$4,647/mo
Price history
| Date | Event | Price |
|---|---|---|
| 8/21/2026 | Listed for sale | $1,025,000+41.4%$505/sqft |
Source: | ||
| 6/28/2024 | Sold | -- |
Source: Agent Provided Report a problem | ||
| 5/26/2024 | Pending sale | $725,000$357/sqft |
Source: | ||
| 4/27/2024 | Listed for sale | $725,000$357/sqft |
Source: | ||
Public tax history
Tax history is unavailable.
Monthly payment
Est. payment
Payment breakdown
Explore the cost of this home by adjusting the details. Changes won't be saved.Climate risks
Neighborhood: 84310
Nearby schools
Schools provided by the listing agent
- Elementary: Valley
- Middle: Snowcrest
- High: Weber
- District: Weber
Source: UtahRealEstate.com. This data may not be complete. We recommend contacting the local school district to confirm school assignments for this home.