Skip main navigation
Closed
  • $935,000

    5016 Aunt Nannies Pl, Nolensville, TN 37135

    4beds
    3,807sqft
    Single Family Residence, Residential
    Built in 2012
    10,018 Square Feet Lot
    $-- Zestimate®
    $246/sqft
    $4,304 Estimated rent

    Home value

    Not available

    Estimated sales range

    Not available

    $4,304/mo

    Zestimate® history
    Loading
    Loading...

    Owner options

    List your home for rent

    $4,304/mo

    Rent Zestimate®

    Find your next renter with Zillow Rental Manager. Plus, with online applications, you can quickly screen prospective tenants – for free.

    Learn more

    $4,304/mo

    Rent Zestimate®

    Refinance and save

    $5,406/mo

    Est. payment

    Refinancing to a lower rate could help reduce your monthly payments and save thousands over the life of the loan.

    See today's rates

    $5,406/mo

    Est. payment

    Explore your selling options

    Work with a Zillow partner agent

    Leverage their expertise and Zillow's premium Showcase listings to get your home seen by more buyers.

    Get started

    List with your own agent

    Get your home in front of millions of buyers by listing it on Zillow.

    Learn how to do it

    Sell it yourself

    Take full control of how buyers see your home on Zillow by listing For Sale by Owner (FSBO).

    List your home

    What's special

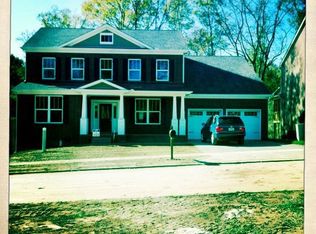
    Here's your chance to live on a peaceful street in a vibrant community close to all things Nolensville. This home sits on a private lot facing a park and with no home behind. The roof was replaced in 2025. The Walk-out Basement includes a wet bar, bedroom with walk-in closet and full bath, and a covered patio, hot tub, and wood burning fireplace outside...great for entertaining! There's also a huge unfinished space perfect for storing just about everything! On the First floor you'll find custom wood beams accenting vaulted ceilings and open concept living along with the Owners' Suite, Private Office and first floor laundry. There's a large Trek deck for more entertaining ease. All appliances will remain in the recently updated Kitchen. Continue upstairs to the spacious Bonus Room and 2 additional bedrooms (each with walk-in closets), and bath. There's so much storage in this house, it's unreal! You'll also enjoy living in Bent Creek, which offers a pool, walking trails, dog park, 5 playgrounds, Community Barn and Gazebo, plus Williamson County Schools!

    Zillow last checked:

    Listing updated:

    Listed by:

    Hagan Stone 615-423-6191,

    Compass,

    Pam Taylor 630-715-9954,

    Compass

    Bought with:

    Grayson Phillips, 336933

    Compass

    Source: RealTracs MLS as distributed by MLS GRID,MLS#: 3184888MLS Logo

    Facts & features

    Interior

    Bedrooms & bathrooms
    • Bedrooms: 4
    • Bathrooms: 4
    • Full bathrooms: 3
    • 1/2 bathrooms: 1
    • Main level bedrooms: 1
    Bedroom 1
    • Features: Suite
    • Level: Suite
    • Area: 238 Square Feet
    • Dimensions: 14x17
    Bedroom 2
    • Features: Walk-In Closet(s)
    • Level: Walk-In Closet(s)
    • Area: 196 Square Feet
    • Dimensions: 14x14
    Bedroom 3
    • Features: Walk-In Closet(s)
    • Level: Walk-In Closet(s)
    • Area: 210 Square Feet
    • Dimensions: 14x15
    Bedroom 4
    • Features: Walk-In Closet(s)
    • Level: Walk-In Closet(s)
    • Area: 182 Square Feet
    • Dimensions: 14x13
    Primary bathroom
    • Features: Double Vanity
    • Level: Double Vanity
    Dining room
    • Features: Combination
    • Level: Combination
    • Area: 144 Square Feet
    • Dimensions: 12x12
    Other
    • Features: Other
    • Level: Other
    Kitchen
    • Features: Pantry
    • Level: Pantry
    • Area: 225 Square Feet
    • Dimensions: 15x15
    Living room
    • Features: Great Room
    • Level: Great Room
    • Area: 396 Square Feet
    • Dimensions: 22x18
    Other
    • Features: Office
    • Level: Office
    • Area: 180 Square Feet
    • Dimensions: 15x12
    Other
    • Features: Gathering Room
    • Level: Gathering Room
    • Area: 506 Square Feet
    • Dimensions: 23x22
    Recreation room
    • Features: Second Floor
    • Level: Second Floor
    • Area: 468 Square Feet
    • Dimensions: 26x18
    Heating
    • Central
    Cooling
    • Central Air
    Appliances
    • Included: Built-In Electric Oven, Gas Oven, Gas Range, Dishwasher, Disposal, Microwave, Refrigerator, Stainless Steel Appliance(s)
    • Laundry: Electric Dryer Hookup, Washer Hookup
    Features
    • Air Filter, Ceiling Fan(s), Entrance Foyer, Extra Closets, High Ceilings, Pantry, Walk-In Closet(s), Wet Bar
    • Flooring: Carpet, Wood, Luxury Vinyl, Tile
    • Basement: Exterior Entry,Finished,Full
    • Number of fireplaces: 2
    • Fireplace features: Gas, Great Room, Wood Burning
    Interior area
    • Total structure area: 3,807
    • Total interior livable area: 3,807 sqft
    • Finished area above ground: 2,864
    • Finished area below ground: 943

    Property

    Parking
    • Total spaces: 4
    • Parking features: Garage Door Opener, Garage Faces Front, Aggregate
    • Attached garage spaces: 2
    • Uncovered spaces: 2
    Features
    • Levels: Three Or More
    • Stories: 2
    • Patio & porch: Patio, Covered, Porch, Deck
    • Pool features: Association
    • Has spa: Yes
    • Spa features: Private
    Lot
    • Size: 10,018 Square Feet
    • Dimensions: 55 x 130
    • Features: Wooded
    • Topography: Wooded
    Details
    • Parcel number: 094059B A 02600 00017059B
    • Special conditions: Standard
    • Other equipment: Air Purifier

    Construction

    Type & style
    • Home type: SingleFamily
    • Architectural style: Traditional
    • Property subtype: Single Family Residence, Residential
    Materials
    • Brick
    • Roof: Asphalt
    Condition
    • New construction: No
    • Year built: 2012

    Utilities & green energy

    • Sewer: Public Sewer
    • Water: Public
    • Utilities for property: Water Available, Cable Connected, Underground Utilities

    Community & HOA

    Community
    • Security: Carbon Monoxide Detector(s), Fire Sprinkler System, Smoke Detector(s)
    • Subdivision: Bent Creek Ph4 Sec2
    HOA
    • Has HOA: Yes
    • Amenities included: Dog Park, Park, Playground, Pool, Sidewalks, Underground Utilities, Trail(s)
    • Services included: Maintenance Grounds, Insurance, Recreation Facilities, Trash
    • HOA fee: $85 monthly
    Location
    • Region: Nolensville

    Financial & listing details

    • Price per square foot: $246/sqft
    • Tax assessed value: $894,600
    • Annual tax amount: $3,668
    • Date on market: 4/30/2026

    Price history

    DateEventPrice
    7/16/2026Sold$935,000+1.1%$246/sqft
    Source: RealTracs MLS as distributed by MLS GRID #3184888 Report a problem
    6/4/2026Pending sale$925,000$243/sqft
    Source: RealTracs MLS as distributed by MLS GRID #3184888 Report a problem
    5/8/2026Contingent$925,000$243/sqft
    Source: RealTracs MLS as distributed by MLS GRID #3184888 Report a problem
    5/6/2026Listed for sale$925,000+75.6%$243/sqft
    Source: RealTracs MLS as distributed by MLS GRID #3184888 Report a problem
    10/26/2017Sold$526,900-2.4%$138/sqft
    Source: RealTracs MLS as distributed by MLS GRID #1855770 Report a problem
    8/24/2017Price change$539,900-0.6%$142/sqft
    Source: Benchmark Realty, LLC #1855770 Report a problem
    8/17/2017Listed for sale$542,900+39.5%$143/sqft
    Source: Benchmark Realty, LLC #1855770 Report a problem
    5/23/2012Sold$389,089$102/sqft
    Source: Public Record Report a problem

    Public tax history

    YearProperty taxesTax assessment
    2025$3,667 +13.9%$223,650 +50.7%
    2024$3,219 $148,375
    2023$3,219 $148,375
    2022$3,219 $148,375
    2021$3,219 +9.4%$148,375 +26.6%
    2020$2,942 +5.9%$117,225
    2019$2,778 +3%$117,225
    2018$2,696 $117,225
    2017$2,696 $117,225
    2016-- $117,225 +20.9%
    2015-- $97,000
    2014-- $97,000
    2013-- $97,000 +48.4%
    2012-- $65,375 +273.6%
    2011-- $17,500
    Find assessor info on the county website

    Neighborhood: 37135

    Nearby schools

    GreatSchools rating
    Schools provided by the listing agent
    • Elementary: Mill Creek Elementary School
    • Middle: Mill Creek Middle School
    • High: Nolensville High School

    Source: RealTracs MLS as distributed by MLS GRID. This data may not be complete. We recommend contacting the local school district to confirm school assignments for this home.

    Get pre-qualified for a loan
    At Zillow Home Loans, we can pre-qualify you in as little as 5 minutes with no impact to your credit score.

    An equal housing lender. NMLS #10287.