Welcome To This METICULOUSLY WELL-MAINTIANED, EXTENSIVELY UPDATED and VERY COMFORTABLE HOME in a QUIET FRIENDLY NEIGHBORHOOD with ATTRACTIVE PROFESSIONAL LANDSCAPING! This 1,334 sf Home Features 3 BR, 2.5 BA, ALL NEW Windows, NEW Exterior Doors, NEW Laminate Plank Flooring, ALL NEW Trim, NEW Recessed Lighting, NEW Ceiling Fans In ALL BRs and NEW PAINT Throughout With A Large 15x8 NEW Ceramic-Tiled 3-Seasons Porch That Opens Out to TWO OUTDOOR LIVING/ENTERTAINING AREAS... Both Onto your 15x14 NEW LARGE BRICK PATIO in your NEWLY PRIVACY-FENCED BACK YARD... AND... Into Your Own Private Oasis Side COURT YARD With A Cozy FIREPIT, Hanging Flower Baskets, Bird Feeders, And A Grilling Patio/Gas Grill Which Is Perfect For Entertaining Family And Friends AND is also Fenced-In. The Kitchen Features NEWER Appliances, FRESHLY Painted Cabinets With A Convenient Pass Through Window To Your Formal Dining Room Offering An ABUNDANCE of Additional Cabinet Storage And A NEW 10' Butcher Block Countertop PERFECT FOR HOSTING Get-Togethers. The Oversized LR Centers Around A NEWER Farm House Floor-To-Ceiling Shiplap Wall With An Electric Fireplace And Stained Mantel with Wall-Mounted Big Screen TV. The MBR Features A BRAND NEW FULLY Remodeled Ceramic-Tiled Master Bath w/HEATED FLOOR, Rain Head Shower and MARBLE Vanity Top. The Front Yard and Court Yard Have A NEWLY Installed Underground Irrigation System To Simplify Keeping A Lush Green Lawn, Beautiful Flower Beds and Landscaping. Need EVEN MORE ROOM... You'll Really Enjoy The FINISHED and HEATED 2-Car Garage/Workshop/Built-In Cabinets Year-Round with a BRAND NEW PROFESSIONALLY INSTALLED PUMICE STONE SERIES GARAGE FLOOR by Garage Force (Scheduled and Pre-Paid For)! The Caribe Colony Neighborhood Offers A Private Pool/Clubhouse, Playground and a Tranquil, Well-Stocked Fishing Pond. Conveniently Located Near Georgetown and Glenbrook Mall Shopping Centers, The Memorial Coliseum, The Purdue, Ivy Tech and Indiana Tech Campuses, The River Greenway Trails, Kreager Park and Splash Pad, Lakeside Rose Gardens, Tennis Courts and Pavilion, Several Terrific Golf Courses, a Wide Range of Friendly Neighborhood Diners and Fine Dining Restaurants, Coffee Shops, The World Famous New Haven Bakery... and Just Minutes From Downtown FW, The Tin Caps Stadium, Science Central, Promenade Park, Headwaters Park, Franke Park Children's Zoo, Easy I-69/469 Access... and SO MUCH MORE. Opportunity Knocks.....But ONLY Ever-So-Briefly!
Closed
$240,000
5016 Bahama Ln, Fort Wayne, IN 46815
3beds
1,334sqft
Single Family Residence
Built in 1965
10,454 Square Feet Lot
$241,600 Zestimate®
$--/sqft
$1,772 Estimated rent
Home value
$241,600
$227,000 - $254,000
$1,772/mo
Zestimate® history
Owner options
List your home for rent
$1,772/mo
Rent Zestimate®
Find your next renter with Zillow Rental Manager. Plus, with online applications, you can quickly screen prospective tenants – for free.
$1,772/mo
Rent Zestimate®
Refinance and save
$1,788/mo
Est. payment
Refinancing to a lower rate could help reduce your monthly payments and save thousands over the life of the loan.
$1,788/mo
Est. payment
Explore your selling options
Work with a Zillow partner agent
Leverage their expertise and Zillow's premium Showcase listings to get your home seen by more buyers.
Get startedList with your own agent
Get your home in front of millions of buyers by listing it on Zillow.
Learn how to do itSell it yourself
Take full control of how buyers see your home on Zillow by listing For Sale by Owner (FSBO).
List your homeWhat's special
Zillow last checked:
Listing updated:
Listed by:
Alyssa Lindstrand Cell:260-466-8666,
Uptown Realty Group
Bought with:
Alyssa Lindstrand, RB23001091
Uptown Realty Group
Source: IRMLS,MLS#: 202520282
Facts & features
Interior
Bedrooms & bathrooms
- Bedrooms: 3
- Bathrooms: 3
- Full bathrooms: 2
- 1/2 bathrooms: 1
- Main level bedrooms: 3
Bedroom 1
- Level: Main
Bedroom 2
- Level: Main
Dining room
- Level: Main
- Area: 190
- Dimensions: 19 x 10
Kitchen
- Level: Main
- Area: 72
- Dimensions: 8 x 9
Living room
- Level: Main
- Area: 180
- Dimensions: 12 x 15
Office
- Level: Main
- Area: 64
- Dimensions: 8 x 8
Heating
- Natural Gas
Cooling
- Central Air, Ceiling Fan(s)
Appliances
- Included: Dishwasher, Microwave, Refrigerator, Washer, Dryer-Electric, Gas Oven, Gas Range
Features
- Flooring: Laminate, Tile
- Windows: Insulated Windows
- Has basement: No
- Attic: Pull Down Stairs
- Number of fireplaces: 1
- Fireplace features: Insert
Interior area
- Total structure area: 1,334
- Total interior livable area: 1,334 sqft
- Finished area above ground: 1,334
- Finished area below ground: 0
Property
Parking
- Total spaces: 2
- Parking features: Attached, Concrete
- Attached garage spaces: 2
- Has uncovered spaces: Yes
Features
- Levels: One
- Stories: 1
- Fencing: Privacy
Lot
- Size: 10,454 Square Feet
- Dimensions: 86X120
- Features: Level, Near Walking Trail
Details
- Additional structures: Shed
- Parcel number: 021304108010.000070
Construction
Type & style
- Home type: SingleFamily
- Architectural style: Ranch
- Property subtype: Single Family Residence
Materials
- Aluminum Siding, Brick
- Foundation: Slab
- Roof: Shingle
Condition
- New construction: No
- Year built: 1965
Utilities & green energy
- Gas: NIPSCO
- Sewer: City
- Water: City, Fort Wayne City Utilities
Green energy
- Green verification: LEED For Homes
- Energy efficient items: Doors, Windows
Community & HOA
Community
- Features: Clubhouse, Playground, Pool, Sidewalks
- Subdivision: Caribe Colony
HOA
- Has HOA: Yes
- HOA fee: $220 annually
Location
- Region: Fort Wayne
Financial & listing details
- Tax assessed value: $208,800
- Annual tax amount: $1,919
- Date on market: 5/30/2025
- Listing terms: Conventional,FHA,VA Loan
Price history
| Date | Event | Price |
|---|---|---|
| 6/23/2025 | Sold | $240,000 |
Source:  IRMLS #202520282 Report a problem IRMLS #202520282 Report a problem | ||
| 5/30/2025 | Pending sale | $240,000 |
Source: IRMLS #202520282 Report a problem | ||
Public tax history
| Year | Property taxes | Tax assessment |
|---|---|---|
| 2025 | $1,919 +34% | $208,800 +8.8% |
| 2024 | $1,432 -3.1% | $191,900 +28.2% |
| 2023 | $1,478 +13.9% | $149,700 +1.3% |
| 2022 | $1,298 +13.6% | $147,800 +13.9% |
| 2021 | $1,143 +1.1% | $129,800 +12.4% |
| 2020 | $1,130 +36.1% | $115,500 +2.2% |
| 2019 | $830 +2.3% | $113,000 +19.8% |
| 2018 | $812 +44.1% | $94,300 +8.3% |
| 2017 | $563 +2% | $87,100 +9.7% |
| 2016 | $552 +2% | $79,400 +0.1% |
| 2014 | $541 +2% | $79,300 -5.6% |
| 2013 | $531 +4% | $84,000 +1.4% |
| 2011 | $510 | $82,800 +8.1% |
| 2010 | -- | $76,600 -5.9% |
| 2007 | -- | $81,400 +27.8% |
| 2005 | -- | $63,700 |
| 2004 | -- | $63,700 +55.7% |
| 2001 | -- | $40,900 +200.1% |
| 1999 | -- | $13,630 |
Find assessor info on the county website
Neighborhood: Caribe Colony
Nearby homes
- $209,4003 bd1 ba1.5k sqft5026 Bahama Ln, Fort Wayne, IN 46815Off Market
- $240,0004 bd2 ba1.7k sqft5006 Bahama Ln, Fort Wayne, IN 46815Sold

- $196,1003 bd1 ba1.2k sqft5023 Nassau Dr, Fort Wayne, IN 46815Off Market
- $216,5003 bd2 ba1.6k sqft5017 Nassau Dr, Fort Wayne, IN 46815Off Market
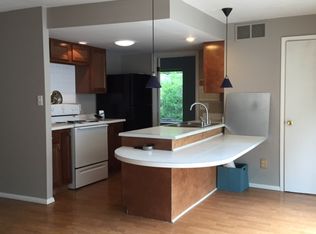
- $215,3003 bd2 ba1.3k sqft5033 Nassau Dr, Fort Wayne, IN 46815Off Market
- $201,5003 bd1 ba1.4k sqft5002 Bahama Ln, Fort Wayne, IN 46815Off Market
- $186,5003 bd1 ba1.3k sqft5011 Bahama Ln, Fort Wayne, IN 46815Off Market
- $197,3003 bd1 ba1.2k sqft5017 Bahama Ln, Fort Wayne, IN 46815Off Market
Nearby schools
GreatSchools rating
- 5/10New Haven Intermediate SchoolGrades: 3-6Distance: 2.8 mi
- 4/10New Haven High SchoolGrades: 7-12Distance: 3.6 mi
- NANew Haven Primary SchoolGrades: PK-2Distance: 4 mi
Schools provided by the listing agent
- Elementary: New Haven
- Middle: New Haven
- High: New Haven
- District: East Allen County
Source: IRMLS. This data may not be complete. We recommend contacting the local school district to confirm school assignments for this home.
Sell for more on Zillow
Get a Zillow Showcase℠ listing at no additional cost and you could sell for .
$241,600
2% more
+$4,832
With Zillow Showcase(estimated)
$246,432
Sell for more on Zillow
Get a Zillow Showcase℠ listing at no additional cost and you could sell for .
$241,600
2% more
+$4,832
With Zillow Showcase(estimated)
$246,432
- Indiana
- Allen County
- Fort Wayne
- 46815
- Caribe Colony
- 5016 Bahama Ln
