Skip main navigation
Off market
  • $274,700

    5016 Barnstead Dr, Riverview, FL 33578

    3beds
    1,790sqft
    Townhouse
    Built in 2006
    2,117 Square Feet Lot
    $274,700 Zestimate®
    $153/sqft
    $2,391 Estimated rent

    Home value

    $274,700

    $261,000 - $288,000

    $2,391/mo

    Zestimate® history
    Loading
    Loading...

    Owner options

    List your home for rent

    $2,391/mo

    Rent Zestimate®

    Find your next renter with Zillow Rental Manager. Plus, with online applications, you can quickly screen prospective tenants – for free.

    Learn more

    $2,391/mo

    Rent Zestimate®

    Refinance and save

    $2,218/mo

    Est. payment

    Refinancing to a lower rate could help reduce your monthly payments and save thousands over the life of the loan.

    See today's rates

    $2,218/mo

    Est. payment

    Explore your selling options

    Work with a Zillow partner agent

    Leverage their expertise and Zillow's premium Showcase listings to get your home seen by more buyers.

    Get started

    List with your own agent

    Get your home in front of millions of buyers by listing it on Zillow.

    Learn how to do it

    Sell it yourself

    Take full control of how buyers see your home on Zillow by listing For Sale by Owner (FSBO).

    List your home

    What's special

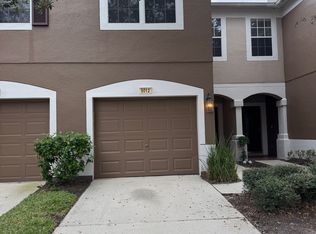
    Very nice townhouse in the gated community of Valhalla . This home is a corner unit with a side entry and attached two car garage. The first floor has a nice eat-in kitchen, dining room, large family room, ½ bathroom, and large screen lanai. The 2nd floor consists of three good size bedrooms, hall bathroom, master suite with full bathroom and a washer and dryer. Maintenance free living at its finest! The HOA, covers building exterior, grounds maintenance, basic cable and water. Located very close to I-75, for easy commute anywhere.

    This property is off market, which means it's not currently listed for sale or rent on Zillow. This may be different from what's available on other websites or public sources.

    Facts & features

    Interior

    Bedrooms & bathrooms
    • Bedrooms: 3
    • Bathrooms: 3
    • Full bathrooms: 2
    • 1/2 bathrooms: 1
    Heating
    • Other, Electric
    Cooling
    • Central
    Appliances
    • Included: Dishwasher, Microwave, Refrigerator
    Features
    • Inside Utility, Smoke Alarm(S), Walk In Closet, Ceiling Fan(S), Washer/Dryer Hookup, Unfurnished
    • Flooring: Tile, Carpet
    Interior area
    • Total interior livable area: 1,790 sqft

    Property

    Parking
    • Total spaces: 2
    • Parking features: Garage - Attached
    Features
    • Exterior features: Stucco
    Lot
    • Size: 2,117 sqft
    Details
    • Parcel number: 203006769000061000010U

    Construction

    Type & style
    • Home type: Townhouse
    • Architectural style: Townhouse
    Materials
    • masonry
    • Roof: Other
    Condition
    • Year built: 2006

    Community & neighborhood

    Location
    • Region: Riverview

    HOA & financial

    HOA
    • Has HOA: Yes
    • HOA fee: $329 monthly

    Other

    Other facts
    • Architectural Style: Townhouse
    • Community Features: Fees Required, Security, Maintenance Free
    • Exterior Construction: Block, Stucco
    • Exterior Features: Sliding Doors, Patio/Porch/Deck Screened, Patio/Porch/Deck Screened, Patio/Porch/Deck Screened
    • Financing Available: Cash, Conventional, FHA, VA
    • Foundation: Slab
    • Garage Carport: 2 Car Garage
    • Heatingand Fuel: Central, Fuel - Electric
    • HOA Common Assn: Required
    • Interior Features: Inside Utility, Smoke Alarm(S), Walk In Closet, Ceiling Fan(S), Washer/Dryer Hookup, Unfurnished
    • Interior Layout: Eating Space In Kitchen
    • Listing Type: Exclusive Right to Sell
    • Location: Street Paved, In County, Level, Street Private, End Unit
    • Maintenance Includes: Ground Maintenance, Building Exterior
    • Ownership: Fee Simple
    • Pool: Community
    • Property Description: Townhouse 2-3 Floors
    • Property Type: Residential
    • Roof: Shingle
    • Status: Active
    • Special Listing Type: Not Applicable
    • Square Foot Source: Public Records
    • HOA Payment Schedule: Monthly
    • Pool Type: In Ground, Gunite/Concrete
    • Construction Status: Completed
    • Kitchen Features: Pantry
    • Master Bath Features: Tub With Shower
    • Last Status: Pending
    • Last Change Type: Price Decrease
    • Front Exposure: West
    • Minimum Lease: 1 Year
    • Office Primary Board ID: Tampa
    • Ownership: Fee Simple

    Price history

    DateEventPrice
    4/6/2017Sold$167,000-1.8%$93/sqft
    Source: Public Record Report a problem
    2/22/2017Price change$170,000-2.9%$95/sqft
    Source: RE/MAX PREMIER GROUP #T2843732 Report a problem
    1/19/2017Listed for sale$175,000$98/sqft
    Source: RE/MAX PREMIER GROUP #T2843732 Report a problem
    1/19/2017Pending sale$175,000$98/sqft
    Source: RE/MAX PREMIER GROUP #T2843732 Report a problem
    1/9/2017Pending sale$175,000$98/sqft
    Source: RE/MAX PREMIER GROUP #T2843732 Report a problem
    11/9/2016Listed for sale$175,000+20.7%$98/sqft
    Source: RE/MAX PREMIER GROUP #T2843732 Report a problem
    8/22/2015Listing removed$1,350$1/sqft
    Source: RE/MAX PREMIER GROUP #T2771890 Report a problem
    8/5/2015Listed for rent$1,350$1/sqft
    Source: RE/MAX PREMIER GROUP #T2771890 Report a problem
    4/17/2014Listing removed$1,350$1/sqft
    Source: RE/MAX PREMIER GROUP #T2622190 Report a problem
    4/1/2014Listed for rent$1,350$1/sqft
    Source: RE/MAX PREMIER GROUP #T2622190 Report a problem
    1/15/2014Sold$145,000-3.3%$81/sqft
    Source: Stellar MLS #T2600271 Report a problem
    11/8/2013Listed for sale$150,000+62.2%$84/sqft
    Source: Prudential Tropical Realty #T2600271 Report a problem
    6/4/2012Listing removed$1,350$1/sqft
    Source: Brandon / Valrico Office Report a problem
    4/21/2012Listed for rent$1,350$1/sqft
    Source: Brandon / Valrico Office Report a problem
    4/19/2011Sold$92,500-2.5%$52/sqft
    Source: Public Record Report a problem
    3/5/2011Price change$94,900-5%$53/sqft
    Source: RE/MAX REALTY UNLIMITED #T2450805 Report a problem
    1/28/2011Price change$99,900-13.1%$56/sqft
    Source: RE/MAX REALTY UNLIMITED #T2450805 Report a problem
    12/17/2010Price change$114,900-51.6%$64/sqft
    Source: Fannie Mae Report a problem
    12/13/2010Listed for sale--
    Source: foreclosure.com Report a problem
    3/8/2006Sold$237,500$133/sqft
    Source: Public Record Report a problem

    Public tax history

    YearProperty taxesTax assessment
    2025$4,372 +7.1%$236,653 +10%
    2024$4,083 +6.2%$215,139 +10%
    2023$3,846 +10.1%$195,581 +10%
    2022$3,492 +12.8%$177,801 +10%
    2021$3,097 +0.4%$161,637 +4.9%
    2020$3,085 +3.6%$154,059 +5.1%
    2019$2,977 $146,623 +8.7%
    2018$2,977 +6.5%$134,871 +6.2%
    2017$2,795 +4.6%$126,964 +10%
    2016$2,673 +7.5%$115,422 +8.3%
    2015$2,487 +17.4%$106,541 +5.5%
    2014$2,119 $100,959 +23.4%
    2013$2,119 +19.8%$81,817 +10%
    2012$1,769 -13.4%$74,379 -14.7%
    2011$2,043 -16.9%$87,147 -19.6%
    2010$2,458 +33.5%$108,348 -8.1%
    2009$1,841 -27.9%$117,847 -22.8%
    2008$2,553 -25.5%$152,657 -16.1%
    2007$3,427 +680%$182,054 +4603%
    2006$439 +58.3%$3,871
    2005$277 $3,871
    2004-- $3,871

    Find assessor info on the county website

    Neighborhood: 33578

    Nearby schools

    GreatSchools rating
    Schools provided by the listing agent
    • Elementary: Ippolito-HB
    • Middle: McLane-HB
    • High: Spoto High-HB

    Source: The MLS. This data may not be complete. We recommend contacting the local school district to confirm school assignments for this home.

    Get a cash offer in 3 minutes
    Find out how much your home could sell for in as little as 3 minutes with a no-obligation cash offer.
    Estimated market value
    $274,700
    Get a cash offer in 3 minutes
    Find out how much your home could sell for in as little as 3 minutes with a no-obligation cash offer.
    Estimated market value
    $274,700