A great opportunity for a homeowner or investor, this single-story end-unit condo offers extra privacy, a desirable location within the community, and one of the larger fenced front and side yards. Inside, the home features two spacious bedrooms, one bathroom, and a large living room centered around a cozy wood-burning fireplace. The kitchen is well equipped with granite countertops, a stainless-steel dishwasher, gas stove, built-in microwave, refrigerator, and garbage disposal. Newer hardwood-style laminate flooring, ceiling fans, central heating, and air conditioning add comfort and convenience throughout the home. A stackable washer and dryer are neatly tucked into the hallway, along with plenty of additional storage. The community offers a peaceful setting with mature palm trees, a swimming pool, and a play area. Covered designated parking is also included. Conveniently located near public transportation and Interstate 80, this property provides easy access for commuters while remaining tucked into a serene community. Previously rented for $1,700 per month, this condo offers excellent potential as an investment property or a wonderful place to call home.
Active
Price cut: $10K (8/12)
$239,900
5016 Bremner Way Unit 1, Sacramento, CA 95841
2beds
814sqft
Condominium
Built in 2000
-- sqft lot
$238,400 Zestimate®
$295/sqft
$310/mo HOA
What's special
Swimming poolCozy wood-burning fireplacePlay areaStainless-steel dishwasherGranite countertopsPlenty of additional storageTwo spacious bedrooms
- 37 days
- 286
- 30
Zillow last checked:
Listing updated:
Listed by:
Terina Pirhofer DRE #01159935 916-247-2842,
Lexington Properties
Source: MetroList Services of CA,MLS#: 226097271Originating MLS: MetroList Services, Inc.
Facts & features
Interior
Bedrooms & bathrooms
- Bedrooms: 2
- Bathrooms: 1
- Full bathrooms: 1
Dining room
- Features: Space in Kitchen
Kitchen
- Features: Breakfast Area, Granite Counters
Heating
- Central, Fireplace(s)
Cooling
- Ceiling Fan(s), Central Air
Appliances
- Included: Built-In Gas Oven, Gas Water Heater, Dishwasher, Disposal, Microwave, Washer/Dryer Stacked Included
Features
- Flooring: Laminate
- Number of fireplaces: 1
- Fireplace features: Gas Log
- Common walls with other units/homes: End Unit
Interior area
- Total structure area: 0
- Total interior livable area: 814 sqft
Property
Parking
- Parking features: Assigned, Covered, Guest
Features
- Fencing: Entry Gate,Fenced,Front Yard
Lot
- Features: Corner Lot
Details
- Parcel number: 22806900010053
- Zoning: RD-20
- Special conditions: Standard
Construction
Type & style
- Home type: Condo
- Property subtype: Condominium
- Attached to another structure: Yes
Materials
- Frame, Masonry Reinforced
- Foundation: Raised
- Roof: Composition
Condition
- Year built: 2000
Utilities & green energy
- Electric: 220 Volts
- Sewer: Public Sewer
- Water: Water District
- Utilities for property: Cable Available, Public, Sewer Connected, Electric, Natural Gas Available
Community & HOA
Community
- Subdivision: Amber Garden
HOA
- Has HOA: Yes
- Amenities included: Barbecue, Playground, Pool
- Services included: Common Areas, Pool, Recreation Facility, Insurance on Structure, Maintenance Structure, Maintenance Grounds, Management
- HOA fee: $310 monthly
Location
- Region: Sacramento
Financial & listing details
- Price per square foot: $295/sqft
- Tax assessed value: $221,897
- Price range: $239.9K - $239.9K
- Date on market: 8/1/2026
Estimated market value
$238,400
$226,000 - $250,000
$1,630/mo
Price history
| Date | Event | Price |
|---|---|---|
| 8/12/2026 | Price change | $239,900-4%$295/sqft |
Source: MetroList Services of CA #226097271 Report a problem | ||
| 8/1/2026 | Listed for sale | $249,900+21.9%$307/sqft |
Source: MetroList Services of CA #226097271 Report a problem | ||
| 6/23/2026 | Listed for rent | $1,750+84.2%$2/sqft |
Source: Zillow Rentals Report a problem | ||
| 7/23/2021 | Sold | $205,000$252/sqft |
Source: Public Record Report a problem | ||
| 12/8/2015 | Listing removed | $950$1/sqft |
Source: Arfsten Enterprises, Inc. Report a problem | ||
| 12/1/2015 | Price change | $950-2.6%$1/sqft |
Source: Arfsten Enterprises, Inc. Report a problem | ||
| 10/8/2015 | Listed for rent | $975$1/sqft |
Source: AEI Property Management Report a problem | ||
Public tax history
| Year | Property taxes | Tax assessment |
|---|---|---|
| 2026 | -- | $221,897 +2% |
| 2025 | $2,575 +5.1% | $217,547 +2% |
| 2024 | $2,451 -0.7% | $213,282 +2% |
| 2023 | $2,468 +6.3% | $209,100 +2% |
| 2022 | $2,323 +3.2% | $205,000 +146.2% |
| 2021 | $2,251 +135% | $83,269 +1% |
| 2020 | $958 +1.3% | $82,416 +2% |
| 2019 | $945 +5.2% | $80,801 +2% |
| 2018 | $898 -2.5% | $79,218 +2% |
| 2017 | $922 0% | $77,665 +2% |
| 2016 | $922 +44.1% | $76,143 +1.5% |
| 2015 | $640 | $75,000 +41.6% |
| 2014 | $640 | $52,962 +0.5% |
| 2013 | -- | $52,724 -30.2% |
| 2012 | -- | $75,532 +2% |
| 2011 | -- | $74,052 +0.8% |
| 2010 | -- | $73,500 -33.2% |
| 2008 | -- | $109,978 +2% |
| 2007 | -- | $107,822 +2% |
| 2006 | -- | $105,708 |
Find assessor info on the county website
Monthly payment
Est. payment
Payment breakdown
Explore the cost of this home by adjusting the details. Changes won't be saved.Climate risks
Neighborhood: North Highlands

- $216,8002 bd1 ba850 sqft5016 Bremner Way UNIT 2, Sacramento, CA 95841Off Market
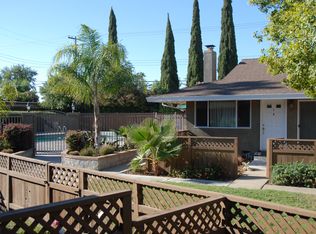
- $219,5002 bd1 ba850 sqft5016 Bremner Way UNIT 3, Sacramento, CA 95841Off Market
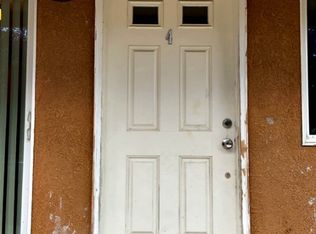
- $224,5002 bd1 ba900 sqft5016 Bremner Way UNIT 4, Sacramento, CA 95841Off Market
- $--2 bd1 ba850 sqft5016 Bremner Way, Sacramento, CA 95841Off Market

Similar homes
- $245,0002 bd1 ba814 sqft5000 Bremner Way Unit 4, Sacramento, CA 95841For Sale
 MLS ID #226050730, Amber Bell Lashley. MetroList Services of CA
 - $240,0002 bd1 ba840 sqft4609 Greenholme Dr APT 1, Sacramento, CA 95842For Sale
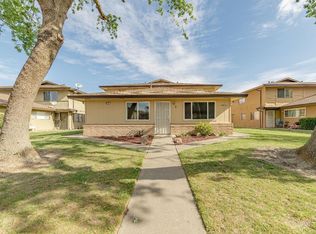 MLS ID #226098657, Maggie Sobhani. MetroList Services of CA
 - $219,0002 bd1 ba840 sqft5153 Connecticut Dr APT 3, Sacramento, CA 95841For Sale
 MLS ID #226102415, Cynthia Mittleider. MetroList Services of CA
 - $259,9002 bd1 ba956 sqft5313 Winfield Way APT 1, Sacramento, CA 95841For Sale
 MLS ID #226106257, Tom Williams. MetroList Services of CA
Local buyer's agents are ready to help
