
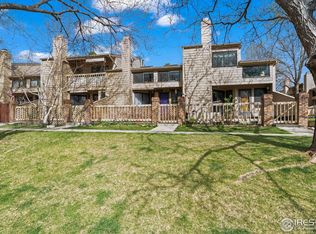
You will love this inviting 2 bedroom + loft townhouse style home that stands out from all the rest! Offering the feel of charming single-family living with no neighbors above or below, the intelligently designed two-story layout provides separation of space and privacy. Surrounded by parks, ponds, and trails and tucked far away from any major roads, it's perfectly situated for adventures in nature and peaceful outdoor living. Upon entering, you'll appreciate the cozy wood burning fireplace, hardwood floors, and a sliding glass door that provides ample natural light in addition to the indoor/outdoor flow that Colorado days are made for. The modern open kitchen features bar seating and effortlessly flows into the main living area. There is ample space for everyday living, cooking and relaxing and the main level is also perfect for gathering friends and entertaining. You'll certainly enjoy the welcoming patio which is fully fenced and provides a very usable outdoor living space across all seasons. Upstairs, two spacious bedrooms and a full bath with bathtub provide a comfortable and tranquil retreat. The primary suite features vaulted ceilings, an amazing walk-in closet with quality built-ins and also a special loft area above. Let your creativity run wild with all the options for this fun loft bonus space! From the primary bedroom, you can step out onto your private upper balcony to bask in Colorado's beautiful days in your own little haven. Your vehicles will be protected from the elements in secure underground parking with two dedicated spaces. No more carrying groceries in the rain, it is so convenient with a private entrance directly from your parking garage into the home. Don't miss the locked storage space with room for bikes, skis or any of your outdoor gear. New modern exterior paint has just been completed by HOA, you can move right in and begin enjoying your best Boulder County life!
Sold for $415,000
$415,000
5016 Buckingham Rd #B-4, Boulder, CO 80301
2beds
1,057sqft
Condominium
Built in 1984
-- sqft lot
$414,500 Zestimate®
$393/sqft
$2,482 Estimated rent
Home value
$414,500
$385,000 - $444,000
$2,482/mo
Zestimate® history
Owner options
List your home for rent
$2,482/mo
Rent Zestimate®
Find your next renter with Zillow Rental Manager. Plus, with online applications, you can quickly screen prospective tenants – for free.
$2,482/mo
Rent Zestimate®
Refinance and save
$2,818/mo
Est. payment
Refinancing to a lower rate could help reduce your monthly payments and save thousands over the life of the loan.
$2,818/mo
Est. payment
Explore your selling options
Work with a Zillow partner agent
Leverage their expertise and Zillow's premium Showcase listings to get your home seen by more buyers.
Get startedList with your own agent
Get your home in front of millions of buyers by listing it on Zillow.
Learn how to do itSell it yourself
Take full control of how buyers see your home on Zillow by listing For Sale by Owner (FSBO).
List your homeWhat's special
Zillow last checked:
Listing updated:
Listed by:
Danya Rivlin 3032298800,
Live West Realty,
Hannah Hester 404-933-9008,
Live West Realty
Bought with:
Darcy Kramer, 100101371
Compass - Boulder
Source: IRES as distributed by MLS GRID,MLS#: 1042693
Facts & features
Interior
Bedrooms & bathrooms
- Bedrooms: 2
- Bathrooms: 2
- Full bathrooms: 1
- 1/2 bathrooms: 1
- Main level bathrooms: 1
Primary bedroom
- Description: Carpet
- Features: Shared Primary Bath, Full Primary Bath
- Level: Upper
- Area: 140 Square Feet
- Dimensions: 10 x 14
Bedroom 2
- Description: Carpet
- Level: Upper
- Area: 130 Square Feet
- Dimensions: 10 x 13
Dining room
- Description: Wood
- Level: Main
- Area: 63 Square Feet
- Dimensions: 7 x 9
Kitchen
- Description: Tile
- Level: Main
- Area: 108 Square Feet
- Dimensions: 9 x 12
Laundry
- Level: Upper
- Area: 42 Square Feet
- Dimensions: 6 x 7
Living room
- Description: Wood
- Level: Main
- Area: 221 Square Feet
- Dimensions: 13 x 17
Heating
- Forced Air
Cooling
- Central Air, Ceiling Fan(s)
Appliances
- Included: Electric Range, Self Cleaning Oven, Dishwasher, Refrigerator, Washer, Dryer, Microwave, Disposal
- Laundry: Washer/Dryer Hookup
Features
- Separate Dining Room, Open Floorplan, Walk-In Closet(s)
- Flooring: Wood
- Windows: Window Coverings
- Basement: None
- Has fireplace: Yes
- Fireplace features: Insert, Living Room
Interior area
- Total structure area: 1,057
- Total interior livable area: 1,057 sqft
- Finished area above ground: 1,057
- Finished area below ground: 0
Property
Parking
- Total spaces: 2
- Parking features: Garage
- Garage spaces: 2
- Details: Underground
Features
- Levels: Two
- Stories: 2
- Entry location: 1st Floor
- Patio & porch: Patio
- Exterior features: Balcony
- Fencing: Fenced,Wood
Lot
- Features: Evergreen Trees, Deciduous Trees, Level, Paved, Curbs, Gutters, Sidewalks
Details
- Parcel number: R0101059
- Zoning: MF
- Special conditions: Private Owner
Construction
Type & style
- Home type: Condo
- Architectural style: Contemporary
- Property subtype: Condominium
- Attached to another structure: Yes
Materials
- Frame, Stucco, Painted/Stained
- Roof: Composition
Condition
- New construction: No
- Year built: 1984
Utilities & green energy
- Electric: Xcel Energy
- Gas: Xcel Energy
- Sewer: Public Sewer
- Water: City
- Utilities for property: Natural Gas Available, Electricity Available, Cable Available, Individual Meter-Electric, Individual Meter-Gas, High Speed Avail
Green energy
- Energy efficient items: Windows
Community & neighborhood
Security
- Security features: Fire Alarm
Community
- Community features: Park
Location
- Region: Boulder
- Subdivision: Fountain Greens Condos
HOA & financial
HOA
- Has HOA: Yes
- HOA fee: $395 monthly
- Services included: Common Amenities, Trash, Snow Removal, Maintenance Grounds, Management, Utilities, Exterior Maintenance, Water, Insurance, Sewer
- Association name: Fountain Greens I
- Association phone: 303-530-0700
Other
Other facts
- Listing terms: Cash,Conventional,1031 Exchange
- Road surface type: Asphalt
Price history
| Date | Event | Price |
|---|---|---|
| 10/14/2025 | Sold | $415,000-1.2%$393/sqft |
Source:  IRES as distributed by MLS GRID #1042693 Report a problem IRES as distributed by MLS GRID #1042693 Report a problem | ||
| 9/8/2025 | Pending sale | $420,000$397/sqft |
Source:  REcolorado as distributed by MLS GRID #IR1042693 Report a problem REcolorado as distributed by MLS GRID #IR1042693 Report a problem | ||
| 9/2/2025 | Price change | $420,000-3.2%$397/sqft |
Source: IRES as distributed by MLS GRID #1042693 Report a problem | ||
| 8/28/2025 | Price change | $434,000-0.1%$411/sqft |
Source: IRES as distributed by MLS GRID #1034102 Report a problem | ||
| 8/14/2025 | Price change | $434,500-0.1%$411/sqft |
Source: IRES as distributed by MLS GRID #1034102 Report a problem | ||
| 7/23/2025 | Price change | $435,000-0.1%$412/sqft |
Source: IRES as distributed by MLS GRID #1034102 Report a problem | ||
| 6/29/2025 | Price change | $435,500-0.9%$412/sqft |
Source: IRES as distributed by MLS GRID #1034102 Report a problem | ||
| 6/4/2025 | Listed for sale | $439,500+12.3%$416/sqft |
Source: IRES as distributed by MLS GRID #1034102 Report a problem | ||
| 12/15/2021 | Sold | $391,500-7.7%$370/sqft |
Source: IRES as distributed by MLS GRID #952346 Report a problem | ||
| 9/13/2021 | Listing removed | -- |
Source: IRES as distributed by MLS GRID #946816 Report a problem | ||
| 7/24/2021 | Listed for sale | $424,000$401/sqft |
Source: IRES as distributed by MLS GRID #946816 Report a problem | ||
Public tax history
Tax history is unavailable.
Neighborhood: Gunbarrel
Nearby schools
GreatSchools rating
- 7/10Heatherwood Elementary SchoolGrades: PK-5Distance: 0.7 mi
- 6/10Nevin Platt Middle SchoolGrades: 6-8Distance: 4.6 mi
- 10/10Boulder High SchoolGrades: 9-12Distance: 6.3 mi
Schools provided by the listing agent
- Elementary: Heatherwood
- Middle: Platt
- High: Boulder
Source: IRES as distributed by MLS GRID. This data may not be complete. We recommend contacting the local school district to confirm school assignments for this home.
Get a cash offer in 3 minutes
Find out how much your home could sell for in as little as 3 minutes with a no-obligation cash offer.
Estimated market value
$414,500
Get a cash offer in 3 minutes
Find out how much your home could sell for in as little as 3 minutes with a no-obligation cash offer.
Estimated market value
$414,500
- Colorado
- Boulder County
- Boulder
- 80301
- Gunbarrel
- 5016 Buckingham Rd Unit B-4
Nearby cities
Nearby neighborhoods
Nearby zip codes
Other Boulder Topics
