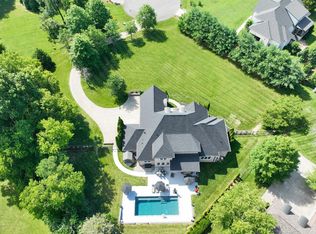
Set on a sprawling one-acre canvas, this bespoke estate blends sophisticated millwork and soaring, sun-drenched volumes with the timeless warmth of solid hardwood floors. The intuitive layout prioritizes main-level living, featuring both the primary sanctuary and a secondary en-suite bedroom downstairs, alongside a private study. Gravitate toward the gourmet kitchen’s granite island and designer finishes, while the upper floor serves as an entertainment retreat with its dedicated media room and wet bar. Outside, the transition is effortless; a screened veranda and fire-pit patio overlook a massive backyard with limitless potential for a pool, all serviced by an expansive driveway and a three-car garage. Come and see this home today!
Active
Price cut: $154K (5/14)
$1,695,000
5016 Buds Farm Ln, Franklin, TN 37064
4beds
4,332sqft
Single Family Residence, Residential
Built in 2009
1.01 Acres Lot
$-- Zestimate®
$391/sqft
$157/mo HOA
What's special
Fire-pit patioMassive backyardThree-car garageSophisticated millworkSprawling one-acre canvasSecondary en-suite bedroom downstairsDedicated media room
- 6 days |
- 842 |
- 31 |
Zillow last checked:
Listing updated:
Listed by:
Jared Johnson 615-968-1672,
Compass 615-790-7400
Source: RealTracs MLS as distributed by MLS GRID,MLS#: 3277695
Loading...
Facts & features
Interior
Bedrooms & bathrooms
- Bedrooms: 4
- Bathrooms: 6
- Full bathrooms: 4
- 1/2 bathrooms: 2
- Main level bedrooms: 2
Bedroom 1
- Area: 252 Square Feet
- Dimensions: 18x14
Bedroom 2
- Features: Bath
- Level: Bath
- Area: 180 Square Feet
- Dimensions: 15x12
Bedroom 3
- Features: Walk-In Closet(s)
- Level: Walk-In Closet(s)
- Area: 182 Square Feet
- Dimensions: 14x13
Bedroom 4
- Features: Walk-In Closet(s)
- Level: Walk-In Closet(s)
- Area: 225 Square Feet
- Dimensions: 15x15
Primary bathroom
- Features: Double Vanity
- Level: Double Vanity
Dining room
- Features: Formal
- Level: Formal
- Area: 208 Square Feet
- Dimensions: 16x13
Kitchen
- Features: Eat-in Kitchen
- Level: Eat-in Kitchen
- Area: 322 Square Feet
- Dimensions: 23x14
Living room
- Area: 342 Square Feet
- Dimensions: 19x18
Other
- Features: Office
- Level: Office
- Area: 165 Square Feet
- Dimensions: 15x11
Other
- Features: Bedroom 5
- Level: Bedroom 5
Recreation room
- Features: Wet Bar
- Level: Wet Bar
- Area: 400 Square Feet
- Dimensions: 20x20
Heating
- Central, Electric
Cooling
- Central Air, Electric
Appliances
- Included: Double Oven, Electric Oven, Built-In Gas Range, Dishwasher, Microwave
Features
- Flooring: Carpet, Wood, Tile
- Basement: None
- Number of fireplaces: 1
- Fireplace features: Living Room
Interior area
- Total structure area: 4,332
- Total interior livable area: 4,332 sqft
- Finished area above ground: 4,332
Property
Parking
- Total spaces: 3
- Parking features: Garage Faces Side, Driveway
- Garage spaces: 3
- Has uncovered spaces: Yes
Features
- Levels: Two
- Stories: 2
Lot
- Size: 1.01 Acres
Details
- Parcel number: 094134P A 04000 00013134P
- Special conditions: Standard
Construction
Type & style
- Home type: SingleFamily
- Property subtype: Single Family Residence, Residential
Materials
- Brick, Stone
Condition
- New construction: No
- Year built: 2009
Utilities & green energy
- Sewer: Septic Tank
- Water: Private
- Utilities for property: Electricity Available, Water Available
Community & HOA
Community
- Subdivision: Ivan Creek
HOA
- Has HOA: Yes
- HOA fee: $470 quarterly
Location
- Region: Franklin
Financial & listing details
- Price per square foot: $391/sqft
- Annual tax amount: $4,068
- Date on market: 7/13/2026
- Electric utility on property: Yes
Estimated market value
Not available
Estimated sales range
Not available
Not available
Price history
| Date | Event | Price |
|---|---|---|
| 5/22/2026 | Listed for sale | $1,695,000$391/sqft |
Source:  RealTracs MLS as distributed by MLS GRID #3176140 Report a problem RealTracs MLS as distributed by MLS GRID #3176140 Report a problem | ||
| 5/17/2026 | Contingent | $1,695,000$391/sqft |
Source: RealTracs MLS as distributed by MLS GRID #3176140 Report a problem | ||
| 5/14/2026 | Price change | $1,695,000-8.3%$391/sqft |
Source: RealTracs MLS as distributed by MLS GRID #3176140 Report a problem | ||
| 4/15/2026 | Listed for sale | $1,849,000+19.3%$427/sqft |
Source: RealTracs MLS as distributed by MLS GRID #3176140 Report a problem | ||
| 1/24/2023 | Sold | $1,550,000-3%$358/sqft |
Source: RealTracs MLS as distributed by MLS GRID #2451894 Report a problem | ||
| 12/18/2022 | Pending sale | $1,597,990$369/sqft |
Source: RealTracs MLS as distributed by MLS GRID #2451894 Report a problem | ||
| 12/2/2022 | Price change | $1,597,990-3.1%$369/sqft |
Source: RealTracs MLS as distributed by MLS GRID #2451894 Report a problem | ||
| 10/26/2022 | Listed for sale | $1,649,000+114.2%$381/sqft |
Source: RealTracs MLS as distributed by MLS GRID #2451894 Report a problem | ||
| 6/22/2018 | Sold | $770,000$178/sqft |
Source: RealTracs MLS as distributed by MLS GRID #1914967 Report a problem | ||
Public tax history
Tax history is unavailable.
Monthly payment
Est. payment
Payment breakdown
Explore the cost of this home by adjusting the details. Changes won't be saved.Climate risks
Neighborhood: 37064
Nearby schools
GreatSchools rating
- 9/10Creekside Elementary SchoolGrades: K-5Distance: 2.9 mi
- 8/10Fred J Page Middle SchoolGrades: 6-8Distance: 3.1 mi
- 9/10Fred J Page High SchoolGrades: 9-12Distance: 2.9 mi
Schools provided by the listing agent
- Elementary: Creekside Elementary School
- Middle: Fred J Page Middle School
- High: Fred J Page High School
Source: RealTracs MLS as distributed by MLS GRID. This data may not be complete. We recommend contacting the local school district to confirm school assignments for this home.
- $1,834,3004 bd6 ba4.2k sqft5016 Buds Farm Ln E, Franklin, TN 37064Off Market

- $1,551,8004 bd5 ba4.2k sqft5012 Buds Farm Ln E, Franklin, TN 37064Off Market
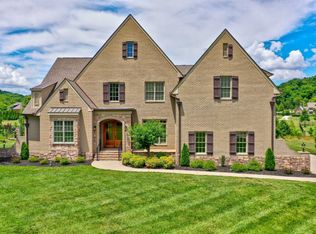
- $1,859,8004 bd5 ba4.2k sqft5012 Buds Farm Ln, Franklin, TN 37064Off Market

- $1,800,0004 bd6 ba5k sqft5020 Buds Farm Ln E, Franklin, TN 37064Sold
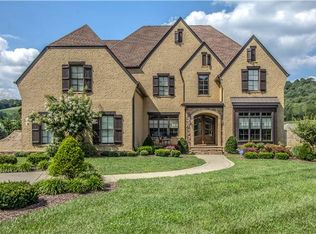
- $1,800,0004 bd5 ba5k sqft5020 Buds Farm Ln, Franklin, TN 37064Sold
- $1,836,4004 bd6 ba4.7k sqft5015 Buds Farm Ln, Franklin, TN 37064Off Market
- $1,757,200-- bd-- ba3.1k sqft5008 Buds Farm Ln E, Franklin, TN 37064Off Market
- $1,818,2004 bd5 ba4.3k sqft4613 Nadine Ln, Franklin, TN 37064Off Market
A local agent can set up tours, give advice and negotiate with sellers.
A local lender can help you make sure your offer is ready when you are.
Similar homes
- $1,825,0004 bd5 ba4.7k sqft3061 Trotters Ln, Franklin, TN 37067For Sale
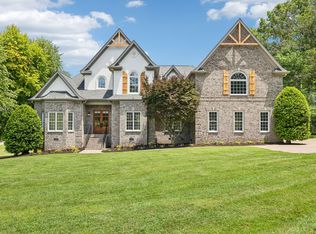
 MLS ID #3251800, Rhonda Baskin, Realtor, ABR, CRS, CLHMS, SRES, ASP. RealTracs MLS as distributed by MLS GRID
 - $1,549,9994 bd4 ba3.3k sqft2288 N Berrys Chapel Rd, Franklin, TN 37069For Sale
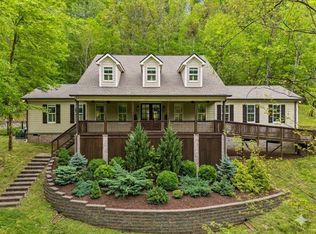 MLS ID #3285912, Amber Conrad. RealTracs MLS as distributed by MLS GRID
 - $2,125,0004 bd6 ba4.9k sqft2505 Grey Cliff Ct, Franklin, TN 37064For Sale
 MLS ID #3242313, Michelle Crews. RealTracs MLS as distributed by MLS GRID
 - $2,450,0004 bd3 ba3.2k sqft4570 Peytonsville Rd, Franklin, TN 37064For Sale
 MLS ID #3206994, Amy B Wyatt. RealTracs MLS as distributed by MLS GRID
 - $1,550,0004 bd5 ba4.8k sqft520 Montridge Ct, Franklin, TN 37067For SaleMLS ID #3187097, Nick Shuford | Principal Broker & Auctioneer. RealTracs MLS as distributed by MLS GRID
- $1,999,9004 bd6 ba5.5k sqft238 Bishops Gate Dr, Franklin, TN 37064For SaleMLS ID #3262118, Lisa Culp Taylor. RealTracs MLS as distributed by MLS GRID
- $1,995,0004 bd3 ba4.4k sqft5751 Pinewood Rd, Franklin, TN 37064For SaleMLS ID #3261447, Mike Bonagura. RealTracs MLS as distributed by MLS GRID
- $1,900,0004 bd5 ba4.7k sqft9739 Turner Ln, Brentwood, TN 37027For SaleMLS ID #3285876, Wendy Dyes. RealTracs MLS as distributed by MLS GRID
- $1,650,0005 bd5 ba4.3k sqft3601 Robbins Nest Rd, Thompsons Station, TN 37179For SaleMLS ID #3242538, Melissa Chadwick. RealTracs MLS as distributed by MLS GRID
- $1,025,0005 bd4 ba3.3k sqft242 Rich Cir, Franklin, TN 37064For SaleMLS ID #3269388, Addy Biggers. RealTracs MLS as distributed by MLS GRID
- $1,899,9004 bd5 ba3.6k sqft915 Evans St, Franklin, TN 37064For SaleMLS ID #3178644, Lisa Culp Taylor. RealTracs MLS as distributed by MLS GRID
- $1,225,0005 bd5 ba3.8k sqft5112 Terravista Ln, Franklin, TN 37064For SaleMLS ID #3246532, Lauren S Walker. RealTracs MLS as distributed by MLS GRID
- $2,168,4904 bd5 ba5k sqft408 Melba Cir, Franklin, TN 37064For SaleMLS ID #3243585, Angela Sutherland CLHMS, GRI. RealTracs MLS as distributed by MLS GRID
- $1,049,0005 bd3 ba3k sqft5016 Rockport Ave, Franklin, TN 37064For SaleMLS ID #3260186, Bob Garges. RealTracs MLS as distributed by MLS GRID
- $1,899,0005 bd5 ba5.4k sqft201 Lake Ridge Ct, Franklin, TN 37069For SaleMLS ID #3255066, Regina Smith. RealTracs MLS as distributed by MLS GRID
- $1,599,9954 bd5 ba3.6k sqft1412 Arrowhead Dr, Brentwood, TN 37027For SaleMLS ID #3251482, Dee Russell. RealTracs MLS as distributed by MLS GRID
- $1,199,0006 bd4 ba4.1k sqft279 Rich Cir, Franklin, TN 37064For SaleMLS ID #3173026, Janet Denton Gatewood. RealTracs MLS as distributed by MLS GRID
- $1,499,9994 bd4 ba3.9k sqft3817 Pulpmill Dr, Thompsons Station, TN 37179For SaleMLS ID #3232195, Sarah Gibson. RealTracs MLS as distributed by MLS GRID
- $1,399,0004 bd5 ba4.5k sqft7219 Magnolia Valley Dr, Eagleville, TN 37060For SaleMLS ID #3224618, Mike Estes. RealTracs MLS as distributed by MLS GRID
- $1,550,0005 bd5 ba3.8k sqft1375 Jewell Ave, Franklin, TN 37064For SaleMLS ID #3213572, Camille Chapman Legg. RealTracs MLS as distributed by MLS GRID
