Skip main navigation
Sold
  • Listed by: Windermere West Metro
    Bought with: RSVP Brokers ERA
    $725,000

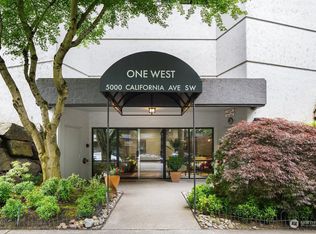
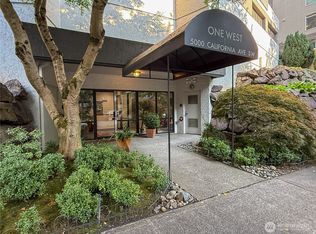
    5016 California Avenue SW #402, Seattle, WA 98136

    2beds
    1,443sqft
    Condominium
    Built in 2003
    -- sqft lot
    $705,200 Zestimate®
    $502/sqft
    $3,511 Estimated rent

    Home value

    $705,200

    $649,000 - $769,000

    $3,511/mo

    Zestimate® history
    Loading
    Loading...

    Owner options

    List your home for rent

    $3,511/mo

    Rent Zestimate®

    Find your next renter with Zillow Rental Manager. Plus, with online applications, you can quickly screen prospective tenants – for free.

    Learn more

    $3,511/mo

    Rent Zestimate®

    Refinance and save

    $5,316/mo

    Est. payment

    Refinancing to a lower rate could help reduce your monthly payments and save thousands over the life of the loan.

    See today's rates

    $5,316/mo

    Est. payment

    Explore your selling options

    Work with a Zillow partner agent

    Leverage their expertise and Zillow's premium Showcase listings to get your home seen by more buyers.

    Get started

    List with your own agent

    Get your home in front of millions of buyers by listing it on Zillow.

    Learn how to do it

    Sell it yourself

    Take full control of how buyers see your home on Zillow by listing For Sale by Owner (FSBO).

    List your home

    What's special

    Gas fireplaceAbundant natural lightKing sized bedrmWalk-in closetSw cornerCorner deckFull laundry room
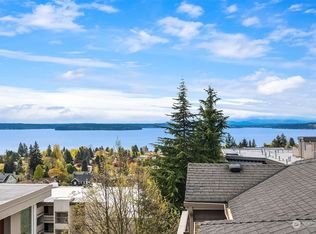
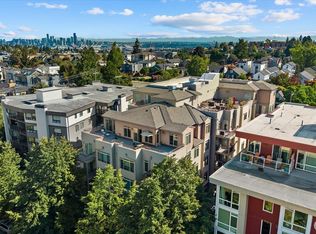
    This thoughtfully designed condo harmonizes the spaciousness of a single-family home w/the convenience of urban living. Elegant, yet comfortable w/generous sized rooms & space for your art collection. Perched on the SW corner w/abundant natural light & surrounded by lush, green trees…it feels exceptionally private! Enjoy a dining space large enough for a farmhouse table. Primary suite ‘wing’ w/King sized bedrm, walk-in closet, & 4-piece bath. Dedicate office/library space, gas fireplace, corner deck, spacious storage, full laundry room & pantry, plus spectacular roof top deck w/views. Fab Junction location near restaurants, Farmer's Market, & transit. TWO garage parking spaces included! Quality built & well-run HOA! Winter views from unit.

    Zillow last checked:

    Listing updated:

    Offers reviewed: Jul 21
    Listed by:

    Jayme J. Johnson,

    Windermere West Metro

    Bought with:

    Paris Piersson, 77713

    RSVP Brokers ERA

    Source: NWMLS as distributed by MLS GRID,MLS#: 2404965MLS Logo

    Facts & features

    Interior

    Bedrooms & bathrooms
    • Bedrooms: 2
    • Bathrooms: 3
    • Full bathrooms: 1
    • 3/4 bathrooms: 1
    • 1/2 bathrooms: 1
    • Main level bathrooms: 3
    • Main level bedrooms: 2
    Primary bedroom
    • Level: Main
    Bedroom
    • Level: Main
    Bathroom full
    • Level: Main
    Bathroom three quarter
    • Level: Main
    Other
    • Level: Main
    Den office
    • Level: Main
    Dining room
    • Level: Main
    Entry hall
    • Level: Main
    Great room
    • Level: Main
    Kitchen with eating space
    • Level: Main
    Living room
    • Level: Main
    Utility room
    • Level: Main
    Heating
    • Fireplace, Fireplace Insert, Wall Unit(s), Electric, Natural Gas
    Cooling
    • None
    Appliances
    • Included: Dishwasher(s), Disposal, Dryer(s), Refrigerator(s), Stove(s)/Range(s), Garbage Disposal, Water Heater: Electric, Water Heater Location: Front coat closet, Cooking-Gas, Dryer-Electric
    • Laundry: Electric Dryer Hookup
    Features
    • Flooring: Ceramic Tile, Laminate, Vinyl, Carpet
    • Doors: French Doors
    • Windows: Insulated Windows, Coverings: blinds, curtains
    • Number of fireplaces: 1
    • Fireplace features: Gas, Main Level: 1, Fireplace
    Interior area
    • Total structure area: 1,443
    • Total interior livable area: 1,443 sqft

    Property

    Parking
    • Total spaces: 2
    • Parking features: Common Garage
    • Garage spaces: 2
    Features
    • Levels: One
    • Stories: 1
    • Entry location: Main
    • Patio & porch: Cooking-Gas, Dryer-Electric, End Unit, Fireplace, French Doors, Insulated Windows, Jetted Tub, Primary Bathroom, Sprinkler System, Walk-In Closet(s), Water Heater
    • Spa features: Bath
    • Has view: Yes
    • View description: See Remarks, Sound
    • Has water view: Yes
    • Water view: Sound
    Lot
    • Features: Curbs, Paved, Sidewalk
    Details
    • Parcel number: 1165200070
    • Special conditions: Standard

    Construction

    Type & style
    • Home type: Condo
    • Property subtype: Condominium
    Materials
    • Metal/Vinyl, Stucco
    • Roof: Composition
    Condition
    • Year built: 2003

    Utilities & green energy

    • Electric: Company: Seattle City Light
    • Sewer: Company: Seattle Public Utilities
    • Water: Company: Seattle Public Utilities
    Green energy
    • Energy efficient items: Insulated Windows

    Community & neighborhood

    Security
    • Security features: Fire Sprinkler System
    Community
    • Community features: Elevator, Lobby Entrance, Rooftop Deck
    Location
    • Region: Seattle
    • Subdivision: Alaska Junction

    HOA & financial

    HOA
    • HOA fee: $945 monthly
    • Services included: Common Area Maintenance, Gas, See Remarks, Sewer, Water

    Other

    Other facts
    • Listing terms: Conventional,VA Loan
    • Cumulative days on market: 206 days

    Price history

    DateEventPrice
    8/7/2025Sold$725,000+1.4%$502/sqft
    Source: NWMLS as distributed by MLS GRID #2404965 Report a problem
    7/22/2025Pending sale$715,000$495/sqft
    Source: NWMLS as distributed by MLS GRID #2404965 Report a problem
    7/17/2025Listed for sale$715,000+78.8%$495/sqft
    Source: NWMLS as distributed by MLS GRID #2404965 Report a problem
    4/6/2010Sold$399,950$277/sqft
    Source: NWMLS as distributed by MLS GRID #29158516 Report a problem
    3/14/2010Listed for sale$399,950+10.8%$277/sqft
    Source: John L Scott Real Estate #29158516 Report a problem
    6/28/2004Sold$360,950$250/sqft
    Source: NWMLS as distributed by MLS GRID #24072123 Report a problem

    Public tax history

    YearProperty taxesTax assessment
    2025$6,140 +9.9%$607,000 +2%
    2024$5,587 +6%$595,000 +4.4%
    2023$5,269 +14.5%$570,000 +2.9%
    2022$4,601 -4.4%$554,000 +3.7%
    2021$4,812 -13.1%$534,000 -8.7%
    2020$5,539 -1.4%$585,000 -2.3%
    2019$5,615 +31.7%$599,000 +18.6%
    2018$4,263 -10.8%$505,000 +2.6%
    2017$4,778 +39.5%$492,000 +15.5%
    2016$3,424 $426,000 +17.4%
    2015$3,424 $363,000
    2014$3,424 $363,000 +59.2%
    2012-- $228,000 -27.2%
    2011-- $313,000 -14.5%
    2010-- $366,000
    2009-- $366,000 -0.3%
    2007-- $367,000 -6.4%
    2006-- $392,000 +1.8%
    2005-- $385,000

    Find assessor info on the county website

    Neighborhood: Fairmount Park

    Nearby schools

    GreatSchools rating
    Schools provided by the listing agent
    • Elementary: Fairmount Park
    • Middle: Madison Mid
    • High: West Seattle High

    Source: NWMLS as distributed by MLS GRID. This data may not be complete. We recommend contacting the local school district to confirm school assignments for this home.

    Get a cash offer in 3 minutes
    Find out how much your home could sell for in as little as 3 minutes with a no-obligation cash offer.
    Estimated market value
    $705,200
    Get a cash offer in 3 minutes
    Find out how much your home could sell for in as little as 3 minutes with a no-obligation cash offer.
    Estimated market value
    $705,200