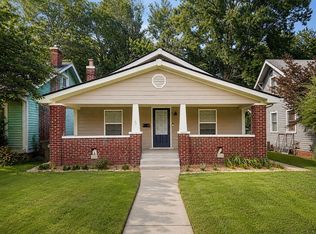
On the Monon Trail with direct access to Broad Ripple, Carmel, and Downtown Indy. New roof on house and garage. New furnace, AC, and PEX plumbing. New kitchen offering soft-close cabinetry with crown molding, granite tops, tile backsplash, tile flooring, and new stainless steel appliances. Expanded dining room/sunroom. Finished basement provides extra living space. Both bathrooms are updated and include ceramic tile flooring and surrounds. Owner's suite offers a ductless mini split upstairs for optimal comfort. Hardwood floors through main and upper levels.Tandem garage with a huge workshop and high ceilings in the back, previously used as an artist studio. Deep fenced backyard, attached carport, and a freshly seal coated driveway.
Active
Price cut: $10K (8/28)
$409,900
5016 Carvel Ave, Indianapolis, IN 46205
3beds
2,154sqft
Residential, Single Family Residence
Built in 1948
0.33 Acres Lot
$401,700 Zestimate®
$190/sqft
$-- HOA
What's special
Deep fenced backyardAttached carportFreshly seal coated drivewayGranite topsNew stainless steel appliancesTile backsplashTile flooring
- 73 days
- 1,053
- 110
Zillow last checked:
Listing updated:
Listed by:
Jeremy Sandlin 317-441-4675,
F.C. Tucker Company
Source: MIBOR as distributed by MLS GRID,MLS#: 22097593
Facts & features
Interior
Bedrooms & bathrooms
- Bedrooms: 3
- Bathrooms: 2
- Full bathrooms: 2
- Main level bathrooms: 1
- Main level bedrooms: 2
Bedroom 2
- Level: Main
- Area: 143 Square Feet
- Dimensions: 13x11
Bedroom 3
- Level: Main
- Area: 90 Square Feet
- Dimensions: 10x9
Other
- Level: Upper
- Area: 228 Square Feet
- Dimensions: 19X12
Bonus room
- Level: Basement
- Area: 110 Square Feet
- Dimensions: 11x10
Dining room
- Features: Tile-Ceramic
- Level: Main
- Area: 108 Square Feet
- Dimensions: 12x9
Kitchen
- Features: Tile-Ceramic
- Level: Main
- Area: 120 Square Feet
- Dimensions: 15X8
Laundry
- Level: Basement
- Area: 40 Square Feet
- Dimensions: 10x4
Living room
- Level: Main
- Area: 187 Square Feet
- Dimensions: 17X11
Play room
- Level: Basement
- Area: 418 Square Feet
- Dimensions: 22x19
Sun room
- Level: Main
- Area: 88 Square Feet
- Dimensions: 11X8
Heating
- Natural Gas
Cooling
- Central Air, Dual, Ductless
Appliances
- Included: Dishwasher, Gas Oven, Range Hood, Refrigerator
Features
- Attic Access
- Basement: Finished,Finished Walls
- Attic: Access Only
Interior area
- Total structure area: 2,154
- Total interior livable area: 2,154 sqft
- Finished area below ground: 800
Video & virtual tour
Property
Parking
- Total spaces: 2
- Parking features: Carport, Detached, Garage Door Opener, Workshop in Garage
- Garage spaces: 2
- Has carport: Yes
Features
- Levels: One and One Half
- Stories: 1
- Patio & porch: Deck
- Fencing: Fenced,Full
Lot
- Size: 0.33 Acres
- Features: Storm Sewer, Mature Trees
Details
- Parcel number: 490707117046000801
- Horse amenities: None
Construction
Type & style
- Home type: SingleFamily
- Architectural style: Traditional
- Property subtype: Residential, Single Family Residence
Materials
- Vinyl Siding
- Foundation: Block
Condition
- Updated/Remodeled
- New construction: No
- Year built: 1948
Utilities & green energy
- Water: Public
Community & HOA
Community
- Subdivision: Monticello
HOA
- Has HOA: No
Location
- Region: Indianapolis
Financial & listing details
- Price per square foot: $190/sqft
- Tax assessed value: $230,200
- Annual tax amount: $5,542
- Date on market: 6/24/2026
- Cumulative days on market: 108 days
Estimated market value
$401,700
$382,000 - $422,000
$2,392/mo
Price history
| Date | Event | Price |
|---|---|---|
| 8/28/2026 | Price change | $409,900-2.4%$190/sqft |
Source:  MIBOR as distributed by MLS GRID #22097593 Report a problem MIBOR as distributed by MLS GRID #22097593 Report a problem | ||
| 8/17/2026 | Price change | $419,900-2.3%$195/sqft |
Source: MIBOR as distributed by MLS GRID #22097593 Report a problem | ||
| 6/24/2026 | Listed for sale | $429,900+1.2%$200/sqft |
Source: MIBOR as distributed by MLS GRID #22097593 Report a problem | ||
| 6/9/2026 | Listing removed | $425,000$197/sqft |
Source: MIBOR as distributed by MLS GRID #22097593 Report a problem | ||
| 5/29/2026 | Price change | $425,000-2.3%$197/sqft |
Source: MIBOR as distributed by MLS GRID #22097593 Report a problem | ||
| 5/7/2026 | Listed for sale | $435,000+74%$202/sqft |
Source: MIBOR as distributed by MLS GRID #22097593 Report a problem | ||
| 6/6/2025 | Listing removed | $2,250$1/sqft |
Source: Zillow Rentals Report a problem | ||
| 5/29/2025 | Listed for rent | $2,250+15.4%$1/sqft |
Source: Zillow Rentals Report a problem | ||
| 4/14/2023 | Listing removed | -- |
Source: Zillow Rentals Report a problem | ||
| 4/6/2023 | Price change | $1,950-13.3%$1/sqft |
Source: Zillow Rentals Report a problem | ||
| 3/15/2023 | Listed for rent | $2,250$1/sqft |
Source: Zillow Rentals Report a problem | ||
| 9/27/2022 | Listing removed | -- |
Source: Zillow Rental Manager Report a problem | ||
| 8/27/2022 | Price change | $2,250-6.3%$1/sqft |
Source: Zillow Rental Manager Report a problem | ||
| 8/6/2022 | Price change | $2,400-5.9%$1/sqft |
Source: Zillow Rental Manager Report a problem | ||
| 7/27/2022 | Listed for rent | $2,550$1/sqft |
Source: Zillow Rental Manager Report a problem | ||
| 6/8/2022 | Sold | $250,000+275.9%$116/sqft |
Source: Public Record Report a problem | ||
| 6/30/2000 | Sold | $66,500$31/sqft |
Source: MIBOR as distributed by MLS GRID #2021454 Report a problem | ||
Public tax history
| Year | Property taxes | Tax assessment |
|---|---|---|
| 2025 | $4,720 +9.4% | $230,200 +15.7% |
| 2024 | $4,315 +97.2% | $198,900 +9.3% |
| 2023 | $2,187 +9.1% | $181,900 -2.5% |
| 2022 | $2,005 +6.7% | $186,600 +6.4% |
| 2021 | $1,880 +6.8% | $175,400 +6.7% |
| 2020 | $1,760 -4.8% | $164,400 +8.2% |
| 2019 | $1,848 +26.7% | $152,000 -3.7% |
| 2018 | $1,459 +11.8% | $157,900 +16.3% |
| 2017 | $1,306 -5.8% | $135,800 +9.1% |
| 2016 | $1,386 +7.5% | $124,500 +2.3% |
| 2014 | $1,290 -9% | $121,700 +5.9% |
| 2013 | $1,417 | $114,900 -11.3% |
| 2012 | $1,417 | $129,600 +12.1% |
| 2011 | -- | $115,600 +15.9% |
| 2010 | $979 -1.3% | $99,700 -5.9% |
| 2009 | $992 | $106,000 +6.3% |
| 2007 | -- | $99,700 -6.5% |
| 2006 | -- | $106,600 +59.1% |
| 2005 | -- | $67,000 |
| 2004 | -- | $67,000 |
| 2003 | -- | $67,000 +148.1% |
| 2002 | -- | $27,000 +200% |
| 2001 | -- | $9,000 |
| 2000 | -- | $9,000 |
Find assessor info on the county website
Monthly payment
Est. payment
Payment breakdown
Explore the cost of this home by adjusting the details. Changes won't be saved.Climate risks
Neighborhood: Fairgrounds
Similar homes
- $389,9003 bd3 ba2.7k sqft3969 Ruckle St, Indianapolis, IN 46205Active
 MLS ID #22122806, Jennifer Melind, Berkshire Hathaway Home. MIBOR as distributed by MLS GRID
 - $399,0004 bd3 ba3.1k sqft2911 N Delaware St, Indianapolis, IN 46205Active
 MLS ID #22123247, Kelly Smotherman, White Stag Realty, LLC. MIBOR as distributed by MLS GRID
 - $389,0003 bd2 ba2.3k sqft2914 N Delaware St, Indianapolis, IN 46205Active
 MLS ID #22119063, Seann Tischler, F.C. Tucker Company. MIBOR as distributed by MLS GRID
 - $335,0002 bd2 ba1.7k sqft4829 Guilford Ave, Indianapolis, IN 46205For Sale By Owner