Raintree Townhomes | Culver City Tucked within one of Culver City's most sought-after gated communities, this stunning tri-level townhome offers the rare combination of resort-style living and single-family privacy. Raintree Townhomes is a guard-attended enclave celebrated for its private lake, lush landscaping, and tranquil walking paths — a true retreat from the everyday. Thoughtfully renovated from top to bottom, this light-filled residence welcomes you with soaring skylights, new luxury vinyl flooring, and a warm fireplace anchoring the main living area. The heart of the home is an bright reimagined kitchen featuring new cabinetry, stone counters, a spacious breakfast nook, and seamless flow to the generous balcony — an ideal setting for al fresco dining, morning coffee, or weekend grilling. A formal dining area rounds out the main level, alongside a full main level bathroom. The kitchen and bathrooms have been tastefully updated with new vanities, designer fixtures, refined finishes, and curated lighting. The top floor is bathed in natural light beneath soaring ceilings and features three generously sized bedrooms and two beautifully appointed full bathrooms. Additional highlights include a private two-car garage with direct interior access, a Tesla EV charger, ample storage, and a washer and dryer conveniently located within the garage level. Community amenities are exceptional: scenic walking trails, streams, a private lake, tennis courts, a pool, a clubhouse, and recreation areas with billiards and ping pong. The HOA covers internet, basic cable, earthquake insurance, and common area maintenance. No rental restrictions — minimum 30-day lease term. A truly turnkey opportunity in one of Culver City's most coveted communities.
Sold for $1,199,000
Zillow last checked:
Listing updated:
Bought with:
Arlene Lafferty, DRE #00714524
Estate Properties
Source: CRMLS,MLS#: PTP2604631 Originating MLS: California Regional MLS (North San Diego County & Pacific Southwest AORs)
Originating MLS: California Regional MLS (North San Diego County & Pacific Southwest AORs)Price history
| Date | Event | Price |
|---|---|---|
| 8/7/2026 | Sold | $1,199,000$691/sqft |
Source:  CRMLS #PTP2604631 Report a problem CRMLS #PTP2604631 Report a problem | ||
| 7/9/2026 | Contingent | $1,199,000$691/sqft |
Source: CRMLS #PTP2604631 Report a problem | ||
| 6/17/2026 | Listed for sale | $1,199,000+23.6%$691/sqft |
Source: CRMLS #PTP2604631 Report a problem | ||
| 9/12/2022 | Sold | $970,000+1%$559/sqft |
Source: Public Record Report a problem | ||
| 8/4/2022 | Contingent | $960,000$553/sqft |
Source:  CLAW #22-183893 Report a problem CLAW #22-183893 Report a problem | ||
| 7/28/2022 | Listed for sale | $960,000+330.5%$553/sqft |
Source: CLAW #22-183893 Report a problem | ||
| 11/30/1994 | Sold | $223,000$129/sqft |
Source: Public Record Report a problem | ||
Nearby homes
- $1,216,3002 bd3 ba1.5k sqft5018 Cascade Ct, Culver City, CA 90230Off Market
- $1,345,2003 bd3 ba1.7k sqft5014 Cascade Ct, Culver City, CA 90230Off Market
- $1,037,2003 bd3 ba1.5k sqft5020 Cascade Ct, Culver City, CA 90230Off Market
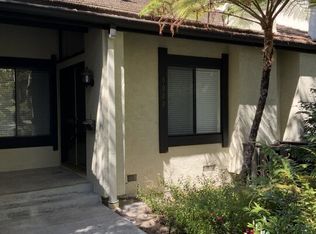
- $1,246,3003 bd3 ba1.7k sqft5022 Cascade Ct, Culver City, CA 90230Off Market
Get a cash offer in 3 minutes
Find out how much your home could sell for in as little as 3 minutes with a no-obligation cash offer.
Estimated market value
$1,195,800
