Skip main navigation
For sale
  • $1,480,000

    5016 Cherry Laurel Way, Sarasota, FL 34241

    4beds
    3,694sqft
    : 
    Loading
    Get pre-qualified
    Single Family Residence
    Built in 1996
    0.7 Acres Lot
    $-- Zestimate®
    $401/sqft
    $116/mo HOA

    What's special

    Beautifully updated throughoutCambria quartzUpdated bathsBrand-new kitchenPlantation shuttersLarge wood-look tileCrown molding
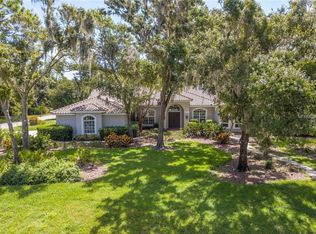
    Set in the enchanting, tree-canopied gated community of Bent Tree – The Woodlands, find Modern Elegance in this 4-bed, 3.5-bath Athur Rutenberg home sitting on a rare Estate size 0.70-acre pond-view lot. The mature trees and natural landscape create a peaceful, almost magical arrival. Beautifully updated throughout, the home features large wood-look tile, Cambria quartz, a brand-new kitchen, Crown molding, plantation shutters, updated baths and major improvements including roof, AC, and hot water heater (approx. 6 years). The outdoor living space is exceptional, offering a beautiful over-sized, Salt water, Heated, pool and spa framed by a picture-window cage overlooking the serene pond and lush greenery. The location is outstanding — close to beaches, shopping, restaurants, and everyday conveniences — making this property a rare blend of privacy, elegance, and Sarasota lifestyle. The perfect home for someone who does not like cookie cutter homes and loves nature. Come take a look. Seller will leave the large potted plants for the new buyer to enjoy.
    17 days
    |
    1,923
    |
    164
    |

    Likely to sell faster than

    Zillow last checked:

    Listing updated:

    Listed by:

    Grace Bonaccorso 941-580-1362,

    PREFERRED SHORE LLC 941-999-1179

    Source: Stellar MLS,MLS#: A4691478MLS LogoOriginating MLS: Sarasota - Manatee

    Loading...

      Facts & features

      Interior

      Bedrooms & bathrooms
      • Bedrooms: 4
      • Bathrooms: 4
      • Full bathrooms: 3
      • 1/2 bathrooms: 1
      Rooms
      • Room types: Great Room
      Primary bedroom
      • Features: Walk-In Closet(s)
      • Level: First
      • Area: 368 Square Feet
      • Dimensions: 16x23
      Bedroom 2
      • Features: Built-in Closet
      • Level: First
      • Area: 180 Square Feet
      • Dimensions: 12x15
      Bedroom 3
      • Features: Built-in Closet
      • Level: First
      • Area: 182 Square Feet
      • Dimensions: 13x14
      Balcony porch lanai
      • Features: No Closet
      • Level: First
      • Area: 1500 Square Feet
      • Dimensions: 30x50
      Dining room
      • Features: No Closet
      • Level: First
      • Area: 182 Square Feet
      • Dimensions: 14x13
      Family room
      • Features: No Closet
      • Level: First
      • Area: 391 Square Feet
      • Dimensions: 17x23
      Kitchen
      • Features: Walk-In Closet(s)
      • Level: First
      • Area: 240 Square Feet
      • Dimensions: 15x16
      Living room
      • Features: No Closet
      • Level: First
      • Area: 380 Square Feet
      • Dimensions: 19x20
      Heating
      • Central
      Cooling
      • Central Air
      Appliances
      • Included: Cooktop, Dishwasher, Disposal, Dryer, Microwave, Range Hood, Refrigerator, Washer
      • Laundry: Laundry Room
      Features
      • Ceiling Fan(s), Eating Space In Kitchen, High Ceilings, Kitchen/Family Room Combo, Open Floorplan, Solid Surface Counters
      • Flooring: Carpet, Ceramic Tile
      • Doors: Sliding Doors
      • Windows: Window Treatments
      • Has fireplace: Yes
      • Fireplace features: Wood Burning
      Interior area
      • Total structure area: 5,104
      • Total interior livable area: 3,694 sqft
      Video & virtual tour

      Property

      Parking
      • Total spaces: 3
      • Parking features: Garage - Attached
      • Attached garage spaces: 3
      Features
      • Levels: Two
      • Stories: 2
      • Exterior features: Courtyard, Lighting
      • Has private pool: Yes
      • Pool features: In Ground, Screen Enclosure
      • Has spa: Yes
      • Spa features: In Ground
      • Has view: Yes
      • View description: Water, Pond
      • Has water view: Yes
      • Water view: Water,Pond
      Lot
      • Size: 0.7 Acres
      Details
      • Parcel number: 0265080011
      • Zoning: RE1
      • Special conditions: None

      Construction

      Type & style
      • Home type: SingleFamily
      • Property subtype: Single Family Residence
      Materials
      • Block
      • Foundation: Slab
      • Roof: Shingle
      Condition
      • New construction: No
      • Year built: 1996

      Utilities & green energy

      • Sewer: Public Sewer
      • Water: Public
      • Utilities for property: Public, Sewer Connected, Sprinkler Well, Water Connected

      Community & HOA

      Community
      • Features: Deed Restrictions, Gated Community - Guard
      • Pet fee: $0 monthly
      • Subdivision: BENT TREE VILLAGE
      HOA
      • Has HOA: Yes
      • HOA fee: $116 monthly
      • HOA name: Sean Noonan
      • HOA phone: 941-961-8485
      Location
      • Region: Sarasota

      Financial & listing details

      • Price per square foot: $401/sqft
      • Tax assessed value: $963,300
      • Annual tax amount: $11,463
      • Date on market: 4/30/2026
      • Cumulative days on market: 24 days
      • Listing terms: Cash,Conventional
      • Ownership: Fee Simple
      • Total actual rent: 0
      • Road surface type: Asphalt

        Estimated market value

        Not available

        Estimated sales range

        Not available

        Not available

        Price history

        DateEventPrice
        6/30/2026Listed for sale$1,480,000$401/sqft
        Source: Stellar MLS #A4691478 Report a problem
        6/2/2026Listing removed$1,480,000$401/sqft
        Source: Stellar MLS #A4691478 Report a problem
        5/6/2026Pending sale$1,480,000$401/sqft
        Source: Stellar MLS #A4691478 Report a problem
        4/30/2026Listed for sale$1,480,000+168.6%$401/sqft
        Source: Stellar MLS #A4691478 Report a problem
        7/24/2020Sold$551,100+5%$149/sqft
        Source: Public Record Report a problem
        6/24/2020Pending sale$525,000$142/sqft
        Source: RE/MAX ALLIANCE GROUP #A4469321 Report a problem
        6/24/2020Listed for sale$525,000$142/sqft
        Source: RE/MAX ALLIANCE GROUP #A4469321 Report a problem
        6/24/2020Pending sale$525,000$142/sqft
        Source: RE/MAX ALLIANCE GROUP #A4469321 Report a problem
        6/10/2020Listed for sale$525,000-48.5%$142/sqft
        Source: RE/MAX ALLIANCE GROUP #A4469321 Report a problem
        12/20/2019Listing removed--
        Source: Hudson & Marshall Report a problem
        11/21/2019Listed for sale--
        Source: Hudson & Marshall Report a problem
        11/2/2005Sold$1,019,000+561.7%$276/sqft
        Source: Public Record Report a problem
        4/14/1994Sold$154,000$42/sqft
        Source: Public Record Report a problem

        Public tax history

        YearProperty taxesTax assessment
        2025$11,464 +4.8%$840,646 +10%
        2024$10,941 +5.9%$764,224 +10%
        2023$10,328 +7.5%$694,749 +10%
        2022$9,610 +28.9%$631,590 +12.9%
        2021$7,454 -3.7%$559,600 -2.1%
        2020$7,741 +12.3%$571,800 +5%
        2019$6,893 $544,576 +1.9%
        2018$6,893 +2.1%$534,422 +2.1%
        2017$6,754 -1.5%$523,430 -13.9%
        2016$6,859 +1.8%$608,100 +19.4%
        2015$6,738 -4.4%$509,100 -4.3%
        2014$7,049 -3.5%$532,100
        2013$7,301 +0.1%$532,100 -0.9%
        2012$7,294 +2.6%$537,000 +0.9%
        2011$7,110 -21.3%$532,000 -19.2%
        2010$9,035 -5.4%$658,200 -3.1%
        2009$9,549 $679,200 -9%
        2008$9,549 -13%$746,400 -11.6%
        2007$10,979 $844,087 +2.5%
        2006-- $823,500 +71.6%
        2005-- $480,019 +3%
        2004$7,076 -1.2%$466,038 +1.9%
        2003$7,160 +2%$457,348 +2.4%
        2002$7,022 +7.2%$446,629 +1.6%
        2001$6,550 +2.7%$439,595 +3%
        2000$6,380 $426,791
        Find assessor info on the county website

        Monthly payment

        Est. payment

        Payment breakdown

        Explore the cost of this home by adjusting the details. Changes won't be saved.
        All calculations are estimates and provided by Zillow, Inc. for informational purposes only. Actual amounts may vary.
        HOA fees may include property taxes on listings classified as Co-Ops. Contact the listing agent and/or owner for fee details.
        Mortgage interest rates are dependent on a number of factors, including credit score, down payment, and repayment length. Interest rate data provided by Zillow Group Marketplace, Inc. as of 1/1/1970 from various mortgage lenders with which we have lead or other similar arrangements; the Estimated Payment is an average of those rates.
        See how much you could borrow to make a competitive offer.

        Climate risks

        Neighborhood: 34241

        Getting around

        4 / 100
        Car-Dependent
        0 / 100
        No Nearby Transit
        25 / 100
        Somewhat Bikeable

        Nearby schools

        GreatSchools rating

        A local agent can set up tours, give advice and negotiate with sellers.

        Browse local experts

        Similar homes