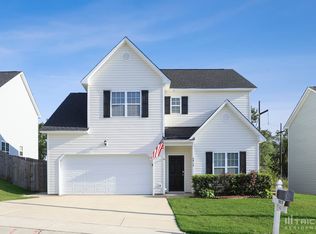
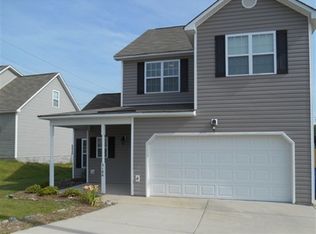
Welcoming front porchBright breakfast areaLarge eat-in kitchenAmple cabinet spaceFully fenced backyardExtended back patioTwo-car garage
Welcome to this spacious and well-maintained 2,392 sq. ft., 4-bedroom, 3.5-bath home in desirable Macadie Park! Designed for comfortable everyday living, this home offers a functional layout with plenty of space for both relaxing and entertaining. The first-floor primary suite provides privacy and convenience, featuring a private en-suite bathroom and a generous walk-in closet. A separate half bath on the main floor adds extra convenience for guests. The inviting family room features a cozy gas log fireplace with a beautiful marble surround and flows seamlessly into the separate formal dining room, making it ideal for gatherings. The large eat-in kitchen offers ample cabinet space, a pantry, a convenient peninsula for additional seating and meal preparation, and a bright breakfast area. A separate utility room adds everyday convenience, while updated laminate and tile flooring throughout the first floor enhance the home's appeal. Upstairs, you'll find three additional bedrooms, two full bathrooms, and a spacious finished bonus room—perfect as a media room, home office, playroom, or flex space. Abundant storage throughout the home provides room for all your needs. Enjoy the welcoming front porch, relax on the extended back patio, and take advantage of the fully fenced backyard. Additional features include a two-car garage, solar panels for improved energy efficiency, a whole-home water filtration system, and an HVAC system and fence that were both replaced within the last 10 years. Offering space, comfort, and valuable upgrades, this home is a wonderful opportunity in an established neighborhood. Being sold As Is.
7 days
|
823
|
32
|
Likely to sell faster than
Zillow last checked:
Listing updated:
Listed by:
Shea Adair919-525-1261,
Dalton Wade, Inc.
Source: Doorify MLS,MLS#: 10183468
Facts & features
Interior
Bedrooms & bathrooms
Bedrooms: 4
Bathrooms: 4
Full bathrooms: 3
1/2 bathrooms: 1
Heating
Central, Electric, Heat Pump
Cooling
Central Air, Electric, Heat Pump
Appliances
Included: Dishwasher, Free-Standing Electric Range, Microwave
Laundry: Main Level
Features
Ceiling Fan(s), Eat-in Kitchen, Walk-In Closet(s)
Flooring: Carpet, Laminate, Tile
Number of fireplaces: 1
Fireplace features: Decorative, Gas Log, Living Room
Interior area
Total structure area: 2,392
Total interior livable area: 2,392 sqft
Finished area above ground: 2,392
Finished area below ground: 0
Property
Parking
Total spaces: 2
Parking features: Attached, Enclosed, Garage Faces Front
Attached garage spaces: 2
Features
Levels: Two
Stories: 2
Patio & porch: Covered, Front Porch, Patio
Exterior features: Fenced Yard, Outdoor Grill
Fencing: Back Yard, Wood
Has view: Yes
Lot
Size: 6,534 Square Feet
Features: Landscaped
Details
Parcel number: 172220816227000 0355152
Zoning: R-4
Special conditions: Probate Listing
Construction
Type & style
Home type: SingleFamily
Architectural style: Traditional, Transitional
Property subtype: Single Family Residence, Residential
Explore the cost of this home by adjusting the details. Changes won't be saved.
Principal & interest
$1,547
Mortgage insurance
$0
Property taxes
$170
Home insurance
$105
HOA fees
$0
Utilities
Not included
All calculations are estimates and provided by Zillow, Inc. for informational purposes only. Actual amounts may vary.
HOA fees may include property taxes on listings classified as Co-Ops. Contact the listing agent and/or owner for fee details.
Mortgage interest rates are dependent on a number of factors, including credit score, down payment, and repayment length. Interest rate data provided by Zillow Group Marketplace, Inc. as of 1/1/1970 from various mortgage lenders with which we have lead or other similar arrangements; the Estimated Payment is an average of those rates.
See how much you could borrow to make a competitive offer.