Skip main navigation
Sold for $453,000
  • $453,000

    5016 Coldsprings Dr, Collegeville, PA 19426

    4beds
    1,393sqft
    Single Family Residence
    Built in 1978
    0.43 Acres Lot
    $466,800 Zestimate®
    $325/sqft
    $2,856 Estimated rent

    Home value

    $466,800

    Estimated sales range

    Not available

    $2,856/mo

    Zestimate® history
    Loading
    Loading...

    Owner options

    List your home for rent

    $2,856/mo

    Rent Zestimate®

    Find your next renter with Zillow Rental Manager. Plus, with online applications, you can quickly screen prospective tenants – for free.

    Learn more

    $2,856/mo

    Rent Zestimate®

    Refinance and save

    $2,934/mo

    Est. payment

    Refinancing to a lower rate could help reduce your monthly payments and save thousands over the life of the loan.

    See today's rates

    $2,934/mo

    Est. payment

    Explore your selling options

    Work with a Zillow partner agent

    Leverage their expertise and Zillow's premium Showcase listings to get your home seen by more buyers.

    Get started

    List with your own agent

    Get your home in front of millions of buyers by listing it on Zillow.

    Learn how to do it

    Sell it yourself

    Take full control of how buyers see your home on Zillow by listing For Sale by Owner (FSBO).

    List your home

    What's special

    Private backyardFull unfinished basementTwo-car attached garageStainless steel modern refrigeratorEat-in kitchenOversized windowsDouble-pane insulated windows
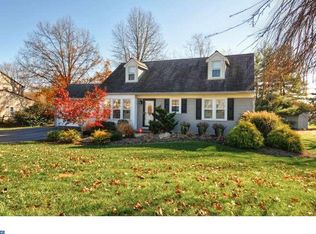
    Welcome home! This delightful Cape Cod home offers comfort, character, and a fantastic location. Step inside to a sun-filled living room with gleaming hardwood floors, elegant crown molding, and oversized windows that bring in tons of natural light. The eat-in kitchen features a stainless steel modern refrigerator with touchscreen, wood cabinetry, wainscoting, a ceiling fan, and sliding glass doors that open to the backyard patio, perfect for everyday dining or entertaining. Just off the kitchen, a dedicated laundry room adds convenience. The main floor includes two spacious bedrooms with ceiling fans and a full bath with sliding glass doors. Upstairs, you'll find two additional bedrooms with vaulted ceilings, cozy carpet, and another full bath with a tub/shower combo—ideal for guests or a growing household. The full unfinished basement offers ample storage or future potential. Enjoy the private backyard with a concrete patio and storage shed, plus the convenience of a two-car attached garage. Energy-efficient features include double-pane insulated windows, central air, forced air heating, and solar panels to help keep utility costs low. Located just a short drive from Valley Forge National Park, Pickering Valley Golf Club, and nearby trails, creeks, and Rt 422—this home combines charm, function, and a great lifestyle location. Stop by for a tour and make this house your home!

    Zillow last checked:

    Listing updated:

    Listed by:

    Dave Batty 610-517-7670,

    Keller Williams Realty Devon-Wayne

    Bought with:

    Randa Hayes, AB044680A

    RE/MAX Centre Realtors

    Source: Bright MLS,MLS#: PAMC2134642MLS Logo

    Facts & features

    Interior

    Bedrooms & bathrooms
    • Bedrooms: 4
    • Bathrooms: 2
    • Full bathrooms: 2
    • Main level bathrooms: 1
    • Main level bedrooms: 2
    Rooms
    • Room types: Living Room, Dining Room, Bedroom 2, Bedroom 3, Bedroom 4, Kitchen, Bedroom 1
    Bedroom 1
    • Level: Upper
    • Area: 169 Square Feet
    • Dimensions: 13 x 13
    Bedroom 2
    • Level: Upper
    • Area: 126 Square Feet
    • Dimensions: 14 x 9
    Bedroom 3
    • Level: Upper
    • Area: 156 Square Feet
    • Dimensions: 13 x 12
    Bedroom 4
    • Level: Upper
    • Area: 168 Square Feet
    • Dimensions: 14 x 12
    Dining room
    • Level: Main
    • Area: 130 Square Feet
    • Dimensions: 13 x 10
    Kitchen
    • Level: Main
    • Area: 104 Square Feet
    • Dimensions: 13 x 8
    Living room
    • Level: Main
    • Area: 260 Square Feet
    • Dimensions: 20 x 13
    Heating
    • Forced Air, Oil
    Cooling
    • Central Air, Electric
    Appliances
    • Included: Dishwasher, Dryer, Oven, Washer, Electric Water Heater
    • Laundry: Main Level
    Features
    • Eat-in Kitchen, Crown Molding, Combination Kitchen/Dining
    • Flooring: Hardwood, Carpet
    • Windows: Double Pane Windows, Insulated Windows
    • Basement: Full,Unfinished
    • Has fireplace: No
    Interior area
    • Total structure area: 1,393
    • Total interior livable area: 1,393 sqft
    • Finished area above ground: 1,393
    • Finished area below ground: 0

    Property

    Parking
    • Total spaces: 2
    • Parking features: Garage Faces Front, Asphalt, Attached, Driveway
    • Attached garage spaces: 2
    • Has uncovered spaces: Yes
    Accessibility
    • Accessibility features: None
    Features
    • Levels: Two
    • Stories: 2
    • Patio & porch: Patio
    • Pool features: None
    Lot
    • Size: 0.43 Acres
    • Dimensions: 102.00 x 0.00
    • Features: Level
    Details
    • Additional structures: Above Grade, Below Grade
    • Parcel number: 430002663606
    • Zoning: R2
    • Special conditions: Standard

    Construction

    Type & style
    • Home type: SingleFamily
    • Architectural style: Cape Cod
    • Property subtype: Single Family Residence
    Materials
    • Vinyl Siding
    • Foundation: Concrete Perimeter
    • Roof: Pitched,Shingle
    Condition
    • Good
    • New construction: No
    • Year built: 1978

    Utilities & green energy

    • Electric: Circuit Breakers, 200+ Amp Service
    • Sewer: Public Sewer
    • Water: Public

    Community & HOA

    Community
    • Subdivision: Coldspring Crossin
    HOA
    • Has HOA: No
    Location
    • Region: Collegeville
    • Municipality: LOWER PROVIDENCE TWP

    Financial & listing details

    • Price per square foot: $325/sqft
    • Tax assessed value: $137,630
    • Annual tax amount: $6,014
    • Date on market: 4/11/2025
    • Listing agreement: Exclusive Right To Sell
    • Listing terms: Cash,Conventional,FHA,VA Loan
    • Inclusions: Washer, Dryer, Refrigerator, Window Treatments & Hardware All In As-is Condition With No Monetary Value
    • Ownership: Fee Simple
    • Road surface type: Paved

    Price history

    DateEventPrice
    5/12/2025Sold$453,000+17.7%$325/sqft
    Source: Bright MLS #PAMC2134642 Report a problem
    4/15/2025Pending sale$385,000$276/sqft
    Source: Bright MLS #PAMC2134642 Report a problem
    4/11/2025Listed for sale$385,000$276/sqft
    Source: Bright MLS #PAMC2134642 Report a problem

    Public tax history

    Tax history is unavailable.

    Neighborhood: 19426

    Nearby schools

    GreatSchools rating
    Schools provided by the listing agent
    • District: Methacton

    Source: Bright MLS. This data may not be complete. We recommend contacting the local school district to confirm school assignments for this home.

    Get a cash offer in 3 minutes
    Find out how much your home could sell for in as little as 3 minutes with a no-obligation cash offer.
    Estimated market value
    $466,800
    Get a cash offer in 3 minutes
    Find out how much your home could sell for in as little as 3 minutes with a no-obligation cash offer.
    Estimated market value
    $466,800