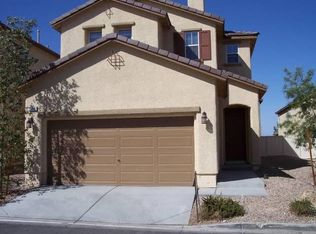
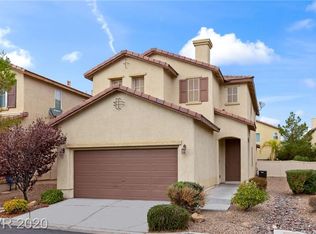
Welcome home to this spacious and move-in ready 4-bedroom, 3-bathroom home in the heart of Southwest Las Vegas! With one bedroom and a full bathroom downstairs, this floor plan is perfect for guests, extended family, or a home office. Enjoy easy maintenance tile and laminate flooring throughout, there’s no carpet! The upgraded kitchen features granite countertops, plenty of cabinet space, and opens to the main family room, making it ideal for everyday living and entertaining. The home also features a formal living area at the front, offering additional space for entertaining or relaxing. Upstairs, a large loft offers the perfect space for a second family room, game room, or workspace. Conveniently located just minutes from shopping, dining, parks, and freeway access.
Active
$450,000
5016 Crimson Mare Rd, Las Vegas, NV 89139
4beds
2,108sqft
:
Get pre-qualified$2,867/mo
Single Family Residence
Built in 2007
3,484 Square Feet Lot
$447,000 Zestimate®
$213/sqft
$30/mo HOA
What's special
Upgraded kitchenPlenty of cabinet spaceGranite countertops
- 40 days |
- 1,269 |
- 75 |
Zillow last checked:
Listing updated:
Listed by:
Nigussie A. Riktu S.0179515 702-824-0283,
Real Broker LLC
Source: LVR,MLS#: 2797385
Originating MLS: Greater Las Vegas Association of Realtors Inc
Facts & features
Interior
Bedrooms & bathrooms
- Bedrooms: 4
- Bathrooms: 3
- Full bathrooms: 2
- 3/4 bathrooms: 1
Primary bedroom
- Description: Ceiling Light,Upstairs,Walk-In Closet(s)
- Dimensions: 17x18
Bedroom 2
- Description: Closet,Upstairs
- Dimensions: 11x11
Bedroom 3
- Description: Closet,TV/ Cable,Upstairs
- Dimensions: 10x11
Bedroom 4
- Description: Ceiling Light,Closet,Downstairs
- Dimensions: 10x11
Primary bathroom
- Description: Double Sink,Separate Shower,Separate Tub
Dining room
- Description: Dining Area
- Dimensions: 8x8
Family room
- Description: Ceiling Fan
- Dimensions: 12x14
Kitchen
- Description: Granite Countertops,Pantry
Living room
- Description: Front
- Dimensions: 12x15
Loft
- Description: Ceiling Fan
- Dimensions: 12x14
Heating
- Central, Gas
Cooling
- Central Air, Electric
Appliances
- Included: Built-In Electric Oven, Dryer, Dishwasher, Disposal, Microwave, Refrigerator, Washer
- Laundry: Gas Dryer Hookup, Upper Level
Features
- Bedroom on Main Level, Window Treatments
- Flooring: Laminate, Tile
- Windows: Blinds
- Has fireplace: No
Interior area
- Total structure area: 2,108
- Total interior livable area: 2,108 sqft
Video & virtual tour
Property
Parking
- Total spaces: 2
- Parking features: Attached, Garage, Private
- Attached garage spaces: 2
Features
- Stories: 2
- Exterior features: Private Yard
- Fencing: Brick,Back Yard,Vinyl
Lot
- Size: 3,484 Square Feet
- Features: Desert Landscaping, Landscaped, < 1/4 Acre
Details
- Parcel number: 17612710037
- Zoning description: Single Family
- Horse amenities: None
Construction
Type & style
- Home type: SingleFamily
- Architectural style: Two Story
- Property subtype: Single Family Residence
Materials
- Roof: Tile
Condition
- Resale
- Year built: 2007
Utilities & green energy
- Electric: Photovoltaics None
- Sewer: Public Sewer
- Water: Public
- Utilities for property: Cable Available
Community & HOA
Community
- Subdivision: Decatur-Robindale
HOA
- Has HOA: Yes
- Services included: Association Management
- HOA fee: $30 monthly
- HOA name: Stone Gate
- HOA phone: 702-365-1621
Location
- Region: Las Vegas
Financial & listing details
- Price per square foot: $213/sqft
- Tax assessed value: $380,249
- Annual tax amount: $1,899
- Date on market: 7/5/2026
- Listing agreement: Exclusive Right To Sell
- Listing terms: Cash,Conventional,FHA,VA Loan
- Ownership: Single Family Residential
Estimated market value
Zestimate®
$447,000
Estimated sales range
$425,000 - $469,000
Rent Zestimate®
$2,114/mo
Price history
| Date | Event | Price |
|---|---|---|
| 7/21/2026 | Listed for sale | $450,000$213/sqft |
Source: | ||
| 7/18/2026 | Contingent | $450,000$213/sqft |
Source: | ||
| 7/5/2026 | Listed for sale | $450,000+183.2%$213/sqft |
Source: | ||
| 7/6/2025 | Listing removed | $2,325$1/sqft |
Source: LVR #2689997 Report a problem | ||
| 6/25/2025 | Price change | $2,325-1.1%$1/sqft |
Source: LVR #2689997 Report a problem | ||
| 6/13/2025 | Price change | $2,350-1.9%$1/sqft |
Source: LVR #2689997 Report a problem | ||
| 6/5/2025 | Listed for rent | $2,395+4.4%$1/sqft |
Source: LVR #2689997 Report a problem | ||
| 4/8/2024 | Listing removed | -- |
Source: LVR #2572447 Report a problem | ||
| 4/3/2024 | Listed for rent | $2,295-8.2%$1/sqft |
Source: LVR #2572447 Report a problem | ||
| 4/7/2022 | Listing removed | -- |
Source: Zillow Rental Manager Report a problem | ||
| 3/31/2022 | Listed for rent | $2,500-10.7%$1/sqft |
Source: Zillow Rental Manager Report a problem | ||
| 2/15/2022 | Listing removed | -- |
Source: Zillow Rental Manager Report a problem | ||
| 2/4/2022 | Price change | $2,800+7.7%$1/sqft |
Source: Zillow Rental Manager Report a problem | ||
| 1/28/2022 | Price change | $2,600-7.1%$1/sqft |
Source: Zillow Rental Manager Report a problem | ||
| 1/15/2022 | Listed for rent | $2,800$1/sqft |
Source: Zillow Rental Manager Report a problem | ||
| 9/8/2011 | Listing removed | $158,900$75/sqft |
Source: Realty ONE Group Report a problem | ||
| 8/9/2011 | Listed for sale | $158,900-2.5%$75/sqft |
Source: Realty ONE Group Report a problem | ||
| 2/9/2011 | Sold | $163,000+2.6%$77/sqft |
Source: Public Record Report a problem | ||
| 12/5/2010 | Price change | $158,900-4.2%$75/sqft |
Source: Realty ONE Group Report a problem | ||
| 11/11/2010 | Listed for sale | $165,900+18.2%$79/sqft |
Source: BIRDVIEW Technologies. Inc. #1094076 Report a problem | ||
| 9/30/2010 | Sold | $140,400-58.7%$67/sqft |
Source: Public Record Report a problem | ||
| 12/8/2006 | Sold | $340,098$161/sqft |
Source: Public Record Report a problem | ||
Public tax history
| Year | Property taxes | Tax assessment |
|---|---|---|
| 2026 | $1,902 -11.2% | $133,087 -1.1% |
| 2025 | $2,141 +19.4% | $134,551 +8.5% |
| 2024 | $1,793 +3% | $124,059 +13% |
| 2023 | $1,741 +3% | $109,784 +5.3% |
| 2022 | $1,691 +3% | $104,230 +1.6% |
| 2021 | $1,641 +3% | $102,620 +5.7% |
| 2020 | $1,592 +3% | $97,111 +7.1% |
| 2019 | $1,546 +5.7% | $90,677 |
| 2018 | $1,463 | $90,677 +15.7% |
| 2017 | $1,463 | $78,399 +10.9% |
| 2016 | $1,463 +0.2% | $70,714 +21.8% |
| 2015 | $1,460 +3.2% | $58,048 +24.1% |
| 2014 | $1,414 | $46,783 |
| 2013 | -- | $46,783 -6.4% |
| 2012 | -- | $49,997 -9.4% |
| 2011 | -- | $55,175 +7.4% |
| 2010 | -- | $51,355 -40.1% |
| 2009 | -- | $85,768 |
| 2008 | -- | $85,768 |
Find assessor info on the county website
Monthly payment
Est. payment
Payment breakdown
Explore the cost of this home by adjusting the details. Changes won't be saved.Climate risks
Neighborhood: Enterprise
Nearby schools
GreatSchools rating
- 6/10Dr. Beverly S. Mathis Elementary SchoolGrades: PK-5Distance: 0.7 mi
- 6/10Lawrence & Heidi Canarelli Middle SchoolGrades: 6-8Distance: 1.3 mi
- 5/10Desert Oasis High SchoolGrades: 9-12Distance: 4.1 mi
Schools provided by the listing agent
- Elementary: Ries, Aldeane Comito,Ries, Aldeane Comito
- Middle: Tarkanian
- High: Desert Oasis
Source: LVR. This data may not be complete. We recommend contacting the local school district to confirm school assignments for this home.
- $450,5004 bd3 ba2.1k sqft5006 Crimson Mare Rd, Las Vegas, NV 89139Off Market
Save 
- $449,3004 bd3 ba2.1k sqft5026 Crimson Mare Rd, Las Vegas, NV 89139Off Market
Save 
- $446,4003 bd3 ba2.1k sqft4996 Crimson Mare Rd, Las Vegas, NV 89139Off Market
Save - $477,8005 bd3 ba2.3k sqft5036 Crimson Mare Rd, Las Vegas, NV 89139Off Market
Save - $421,5004 bd2 ba1.8k sqft5019 Pale Buffalo Rd, Las Vegas, NV 89139Off Market
Save - $468,8005 bd3 ba2.4k sqft5029 Pale Buffalo Rd, Las Vegas, NV 89139Off Market
Save - $479,8005 bd3 ba2.4k sqft5009 Pale Buffalo Rd, Las Vegas, NV 89139Off Market
Save - $420,3003 bd3 ba1.8k sqft5039 Pale Buffalo Rd, Las Vegas, NV 89139Off Market
Save
A local agent can set up tours, give advice and negotiate with sellers.